
BEDS3
BATHS2 full
SQUARE FEET1,452
MLS#R1725908
STATUSActive
PROPERTY TYPEResidential - Single Family
SUBDIVISIONMartin Subn
SCHOOLRochester
Property Description
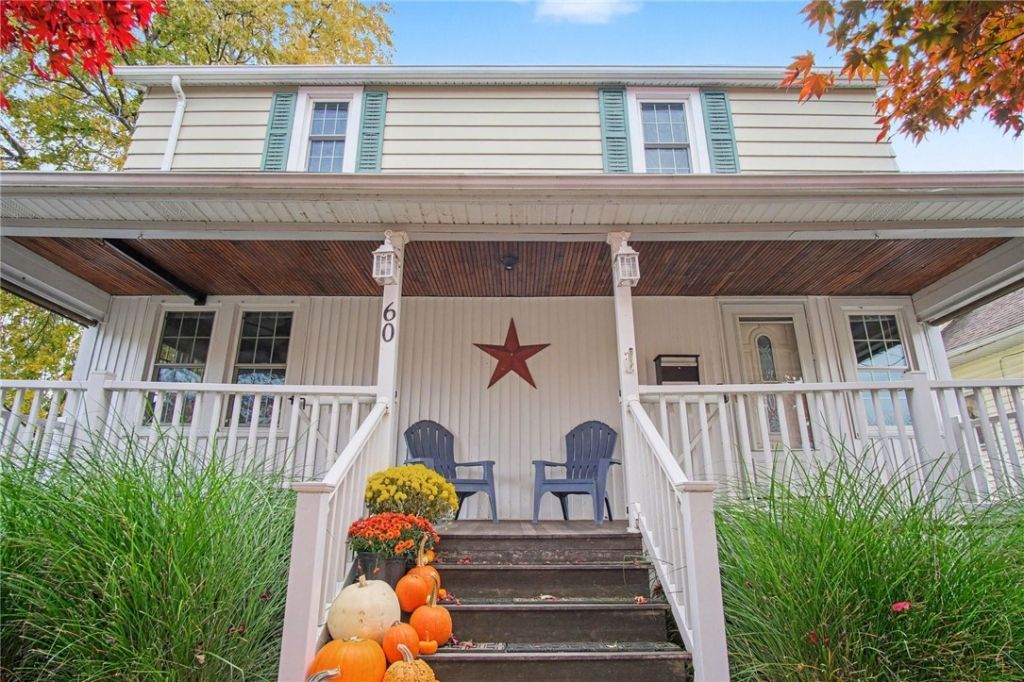
Just a short distance from the shores of Lake Ontario, this three-bedroom, two-full-bath home in Rochester's Charlotte neighborhood offers a wonderful combination of character, versatile living space, and thoughtful updates. Inside, you'll find hardwood floors throughout, a welcoming foyer, a spacious living area with room for an additional sitting area or play space, and an eat-in kitchen. A full bathroom on the main floor adds convenience, while upstairs you'll find three bedrooms and a second full bathroom that was remodeled in 2025. Much of the second floor was also freshly painted in 2026. Outside, enjoy a spacious front porch, rear deck, and established landscaping, along with a detached garage. Additional features include mostly vinyl replacement windows, a full basement with glass block windows, and insulation added in 2019. Kitchen appliances are included, along with an HSA home warranty for added peace of mind. Enjoy the convenience of nearby parks, waterfront recreation, and all that Charlotte has to offer! Delayed Negotiations begin 1:00pm 11/10/26
Property Features
Property Type: Residential - Single Family
Basement: Full, SumpPump
Garage: 1
Heating: Gas, ForcedAir
Home Style: Colonial, TwoStory
Lot Size: 0.11 Acres
Roof Type: Shingle
Stories: 2.0
Taxes: $4,354
Year Built: 1910
Amenities
BreakfastBar
EntranceFoyer
EatInKitchen
NaturalWoodwork
ProgrammableThermostat
BlacktopDriveway
Deck
Feature Descriptions
Appliances: Dryer, Dishwasher, Disposal, GasOven, GasRange, GasWaterHeater, Microwave, Refrigerator, Washer
Exterior: AluminumSiding
Flooring: Hardwood, Tile, Varies
Laundry: InBasement
Lot: Rectangular, RectangularLot, ResidentialLot
Lot Dimensions: 45X110
Parcel#: 261400-047-380-0002-017-000-0000
Parking: Detached, Garage
Parking Notes: Detached, Garage
Patio/Porch: Covered, Deck, Porch
Sewer: Connected
Utilities: HighSpeedInternetAvailable, SewerConnected, WaterConnected
Water: Connected, Public
Window: ThermalWindows
Local Schools
School District: Rochester
Listed By / Shown By
Listing By
Agency Name: Howard Hanna
Agency Contact: 585-230-7297
Shown By
Agency Title: MJ Peterson Real Estate
Agency Phone: (716) 688-1234

Estimate Your Payment
Estimated Payment
$ 840.86 per month $422.64 Principal & Interest $362.83 Property Tax $55.39 Homeowner's Insurance
60 Henley Street | MLS# R1725908
This single family home located at 60 Henley Street , Rochester, NY 14612 is currently listed for sale with an asking price of $189,900. This property was built in 1910 and has 3 bedrooms and 2 full baths with 1452 sq. ft. Henley Street is located in the Martin Subn subdivision within the Rochester school district. Search Martin Subn real estate on www.mjpeterson.com today.