
BEDS3
BATHS2 full
SQUARE FEET1,416
MLS#B1729824
STATUSActive
PROPERTY TYPEResidential - Single Family
SUBDIVISIONMile Strip
SCHOOLOrchard Park
Property Description
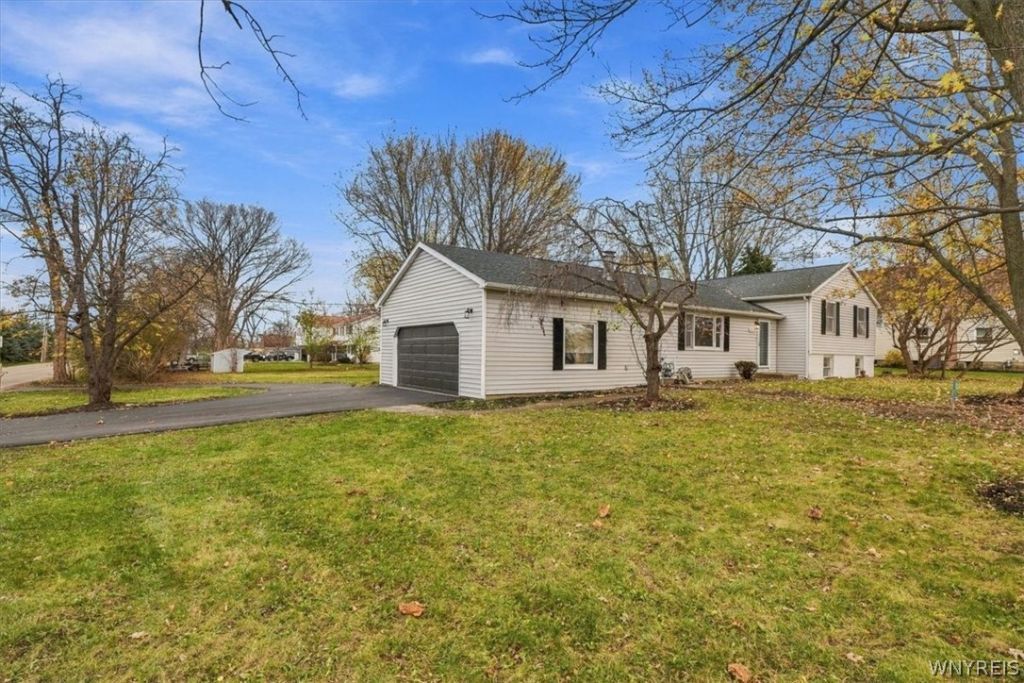
Welcome home to this beautifully remodeled property, ideally situated on a nearly 3/4-acre corner lot in the highly desirable community of Orchard Park, known for its charm, community atmosphere, and sought after school district. This home offers a wonderful blend of modern updates, comfort, and charm. The thoughtfully updated interior features new kitchen cabinetry complemented by granite countertops, new appliances, beautifully refinished hardwood floors, new carpeting, and luxury vinyl plank flooring throughout. The updated bathrooms and refinished lower-level living space add to the home's appeal and versatility. The inviting living area features a wood-burning fireplace with built-in shelving, adding warmth and character. A finished lower level provides additional living space, perfect for a family room, home office, or entertaining. Additional highlights include a brand-new roof, newly blacktopped driveway, six-panel solid wood doors, a refinished deck and a new Pella sliding glass door. With its spacious corner lot, extensive renovations, and desirable Orchard Park location, this home offers the perfect combination of style, comfort, and convenience. Nothing to do but move in and enjoy! Open House 11/28 1-3pm.
Property Features
Property Type: Residential - Single Family
Basement: Full, Finished, SumpPump
Cooling: CentralAir
Fireplaces: 1
Garage: 2 car attached
Heating: Gas, ForcedAir
Home Style: SplitLevel
Lot Size: 0.72 Acres
Roof Type: Asphalt
Stories: 1.0
Taxes: $6,694
Year Built: 1988
Amenities
EntranceFoyer
EatInKitchen
SlidingGlassDoors
NaturalWoodwork
BathInPrimaryBedroom
BlacktopDriveway
Deck
Feature Descriptions
Appliances: Dishwasher, FreeStandingRange, GasWaterHeater, Microwave, Oven, Refrigerator
Door Features: SlidingDoors
Exterior: VinylSiding, CopperPlumbing
Flooring: Hardwood, LuxuryVinyl, Tile, Varies
Laundry: InBasement
Lot: CornerLot, Rectangular, RectangularLot
Lot Dimensions: 133X236
Parcel#: 146089-161-070-0006-008-000
Parking: Attached, Electricity, Garage, CircularDriveway, GarageDoorOpener, Other
Parking Notes: Attached, Electricity, Garage, CircularDriveway, Garag
Patio/Porch: Deck
Sewer: Connected
Utilities: CableAvailable, ElectricityConnected, HighSpeedInternetAvailable, SewerConnected, WaterConnected
Water: Connected, Public
Window: LeadedGlass
Local Schools
School District: Orchard Park
Listed By / Shown By
Listing By
Agency Name: HUNT Real Estate ERA
Agency Contact: 716-440-9570
Shown By
Agency Title: MJ Peterson Real Estate
Agency Phone: (716) 688-1234

Estimate Your Payment
Estimated Payment
$ 1,501.80 per month $834.59 Principal & Interest $557.83 Property Tax $109.38 Homeowner's Insurance
6010 Webster Road | MLS# B1729824
This single family home located at 6010 Webster Road , Orchard Park, NY 14127 is currently listed for sale with an asking price of $375,000. This property was built in 1988 and has 3 bedrooms and 2 full baths with 1416 sq. ft. Webster Road is located in the Mile Strip subdivision within the Orchard Park school district. Search Mile Strip real estate on www.mjpeterson.com today.