
BEDS4
BATHS3 full
SQUARE FEET2,308
MLS#R1721331
STATUSActive
PROPERTY TYPEResidential - Single Family
SCHOOLElmira
Property Description
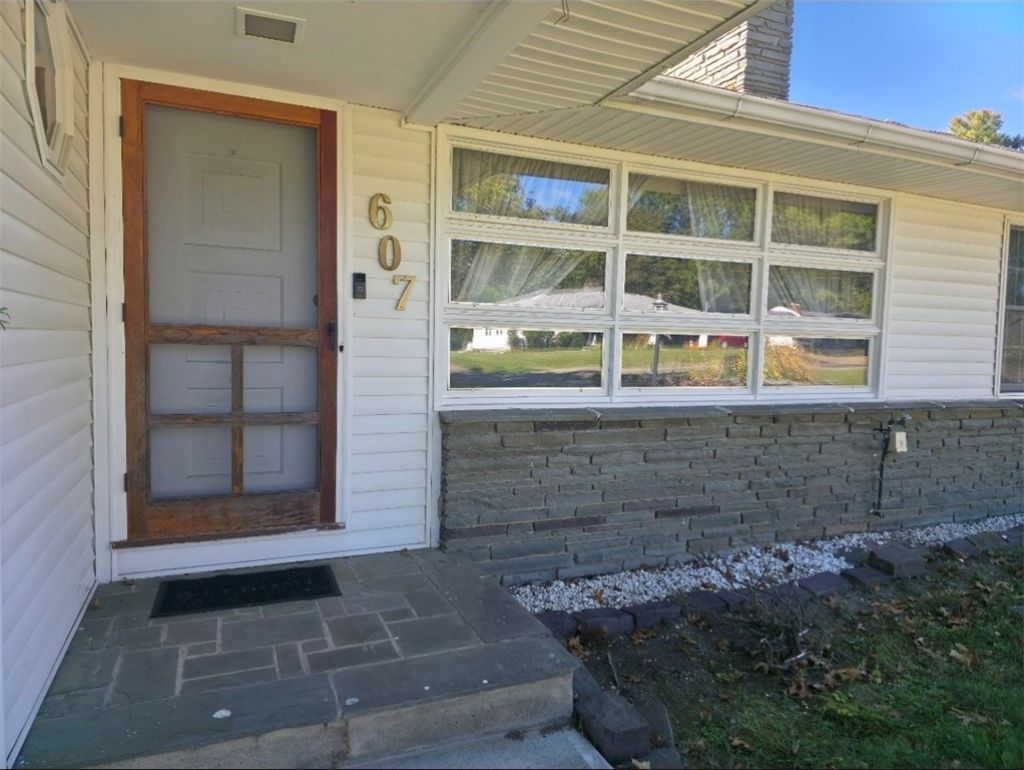
Welcome to this spacious ranch in the heart of West Elmira, set on a beautiful double lot with room to make it your own. The home offers four bedrooms, three bathrooms, and hardwood floors throughout most of the main level. A newer roof and pre-inspection add peace of mind, while the partially finished lower level provides extra flexibility-with a large unfinished area ideal for a home gym or workshop and Bilco doors for convenient access. The lower level is not included in the total square footage. Outside, enjoy an attached garage, a double-wide paved driveway with plenty of guest parking, and space alongside the garage for a camper or trailer. A large shed offers possibilities for a playhouse, workshop, or extra storage. Conveniently located near downtown, shops, schools, LECOM, and Elmira College, and approximately 15 minutes from the airport. With its generous lot, flexible spaces, and potential to personalize, this home is ready for its next owner to bring their vision to life. Buyers must be pre-approved by a lender or share proof of funds to their agent prior to scheduling a showing.
Property Features
Property Type: Residential - Single Family
Basement: Full, Partially Finished
Fireplaces: 1
Garage: 1 car attached
Heating: Gas, Baseboard, Hot Water
Home Style: Ranch
Lot Size: 0.63 Acres
Roof Type: Asphalt
Stories: 1.0
Taxes: $5,682
Year Built: 1957
Amenities
Ceiling Fan(s)
Separate/Formal Dining Room
Eat-in Kitchen
Separate/Formal Living Room
Pull Down Attic Stairs
Bar
Bedroom on Main Level
Main Level Primary
Primary Suite
Workshop
Blacktop Driveway
Patio
Feature Descriptions
Appliances: Dryer, Dishwasher, Electric Oven, Electric Range, Gas Water Heater, Refrigerator, Washer
Days on Site: 2
Exterior: Vinyl Siding
Flooring: Carpet, Ceramic Tile, Hardwood, Varies
Laundry: In Basement
Lot: Rectangular, Rectangular Lot, Residential Lot
Lot Dimensions: 144X191
Parcel#: 073089-088-020-0003-044-000-0000
Parking: Attached, Garage, Driveway
Parking Notes: Attached, Garage, Driveway
Patio/Porch: Patio
Sewer: Connected
Utilities: Cable Available, Electricity Connected, High Speed Internet Available, Sewer Connected, Water Connected
Water: Connected, Public
Window: Thermal Windows
Local Schools
School District: Elmira
Listed By / Shown By
Listing By
Agency Name: Russell Real Estate Solutions
Agency Phone: (607) 205-8002
Shown By
Agency Title: MJ Peterson Real Estate
Agency Phone: (716) 688-1234

Estimate Your Payment
Estimated Payment
$ 1,057.50 per month $516.33 Principal & Interest $473.50 Property Tax $67.67 Homeowner's Insurance
607 Cornell Road | MLS# R1721331
This single family home located at 607 Cornell Road, Elmira, NY 14905 is currently listed for sale with an asking price of $232,000. This property was built in 1957 and has 4 bedrooms and 3 full baths with 2308 sq. ft. Cornell Road is located within the Elmira school district. Search Elmira real estate on www.mjpeterson.com today.