
BEDS3
BATHS2 full 1 partial
SQUARE FEET1,998
MLS#R1698866
STATUSActive
PROPERTY TYPEResidential - Single Family
SCHOOLWayne
Property Description
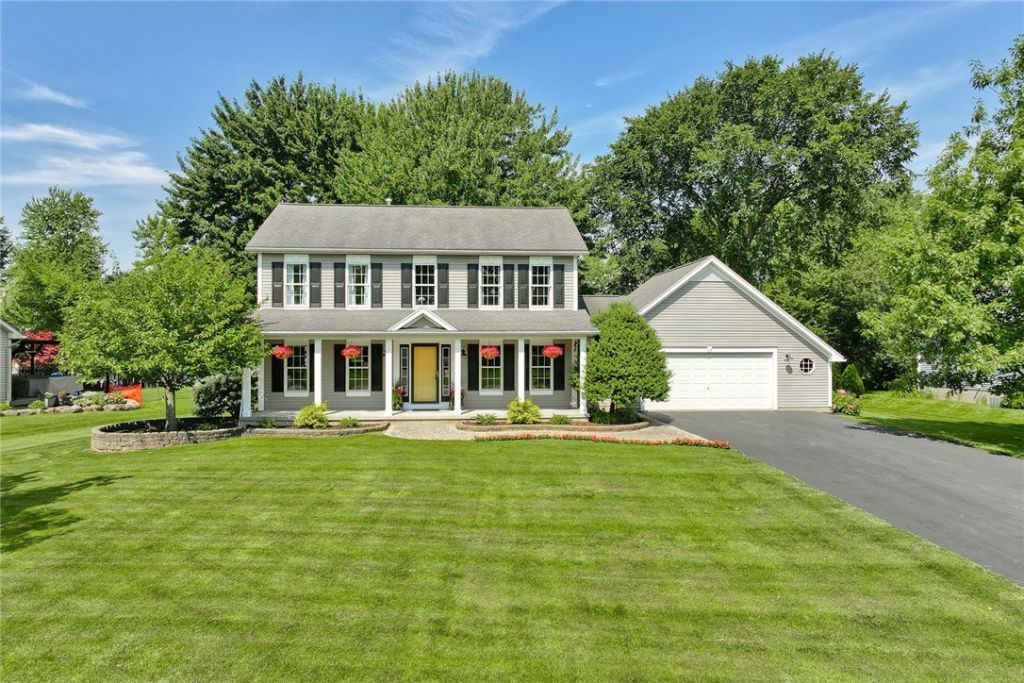
CURB APPEAL! A GREAT FRONT PORCH! A BACKYARD YOU'LL NEVER WANT TO LEAVE! This beautifully maintained, MOVE-IN READY Colonial checks every box before you even step inside. A soaring 2-STORY FOYER welcomes you into a thoughtfully designed floor plan you'll appreciate from the moment you walk in. **QUALITY BARONE-BUILT CONSTRUCTION!** OPEN CONCEPT! OVERSIZED FAMILY ROOM opens to the EAT-IN KITCHEN featuring a CENTER ISLAND, STAINLESS APPLIANCES, PANTRY, TILE BACKSPLASH & abundant cabinetry. VERSATILE LIVING! The original FORMAL DINING ROOM is currently used as an impressive craft room but could easily become a HOME OFFICE, playroom or formal dining space. Conveniently tucked off the garage entry, you'll find an updated HALF BATH and a FIRST-FLOOR LAUNDRY ROOM. Upstairs, a SPACIOUS PRIMARY SUITE with a WALK-IN CLOSET, and LARGE PRIVATE ENSUITE BATH with soaking tub, separate shower & private toilet. SPACE TO SPREAD OUT! Two additional generously sized bedrooms and a bright full hall bath with a spacious vanity and tub/shower combination. The 12-COURSE BASEMENT is clean, open, and ready for whatever comes next. Already PLUMBED FOR A FUTURE FULL BATH, this incredible space offers exceptional ceiling height, abundant storage, and outstanding potential for future finished living space. STEP OUTSIDE... COMPOSITE DECK overlooks the peaceful backyard.. over half an acre! complete with mature trees and a CUSTOM KOI POND with tranquil waterfall. LOCATION! Tucked into one of Ontario's most desirable neighborhoods just over the Webster border, this home offers the perfect balance of peaceful neighborhood living and everyday convenience. Enjoy beautifully maintained streets, spacious lots, and quick access to Webster's Holt Road shopping & dining, Casey Park, Bear Creek Harbor, Route 104 & the shores of Lake Ontario. **DELAYED NEGOTIATIONS THURSDAY 7/23/26 @ 1PM
Property Features
Property Type: Residential - Single Family
Basement: Full, Sump Pump
Cooling: Central Air
Garage: 2 car attached
Heating: Gas, Forced Air
Home Style: Colonial, Two Story
Lot Size: 0.54 Acres
Roof Type: Architectural, Shingle
Stories: 2.0
Taxes: $7,614
Year Built: 2004
Amenities
Ceiling Fan(s)
Separate/Formal Dining Room
Entrance Foyer
Eat-in Kitchen
Kitchen/Family Room Combo
Other
Pantry
See Remarks
Sliding Glass Door(s)
Bath in Primary Bedroom
Programmable Thermostat
Blacktop Driveway
Deck
Feature Descriptions
Appliances: Dryer, Dishwasher, Gas Oven, Gas Range, Gas Water Heater, Microwave, Refrigerator, Washer
Days on Site: 1
Door Features: Sliding Doors
Exterior: Vinyl Siding, Copper Plumbing
Flooring: Carpet, Luxury Vinyl, Tile, Varies
Laundry: Main Level
Lot: Agricultural, Irregular Lot, Residential Lot
Parcel#: 543400-061-117-0015-530-387-0000
Parking: Attached, Garage, Driveway, Garage Door Opener
Parking Notes: Attached, Garage, Driveway, Garage Door Opener
Patio/Porch: Deck, Open, Porch
Sewer: Connected
Utilities: Cable Available, Electricity Connected, High Speed Internet Available, Sewer Connected, Water Connected
Water: Connected, Public
Window: Thermal Windows
Local Schools
High School: Wayne Senior High
Middle School: Wayne Central Middle
Elementary School: Wayne Elementary
School District: Wayne
Listed By / Shown By
Listing By
Agency Name: RE/MAX Realty Group
Agency Phone: 585-248-0250
Shown By
Agency Title: MJ Peterson Real Estate
Agency Phone: (716) 688-1234

Estimate Your Payment
Estimated Payment
$ 1,641.14 per month $890.00 Principal & Interest $634.50 Property Tax $116.64 Homeowner's Insurance
6083 Southbrook Drive | MLS# R1698866
This single family home located at 6083 Southbrook Drive, Ontario, NY 14519 is currently listed for sale with an asking price of $399,900. This property was built in 2004 and has 3 bedrooms and 2 full and 1 partial baths with 1998 sq. ft. Southbrook Drive is located within the Wayne school district. Search Ontario real estate on www.mjpeterson.com today.