
BEDS4
BATHS2 full 2 partial
SQUARE FEET3,137
MLS#R1722217
STATUSActive
PROPERTY TYPEResidential - Single Family
SCHOOLOneonta
Property Description
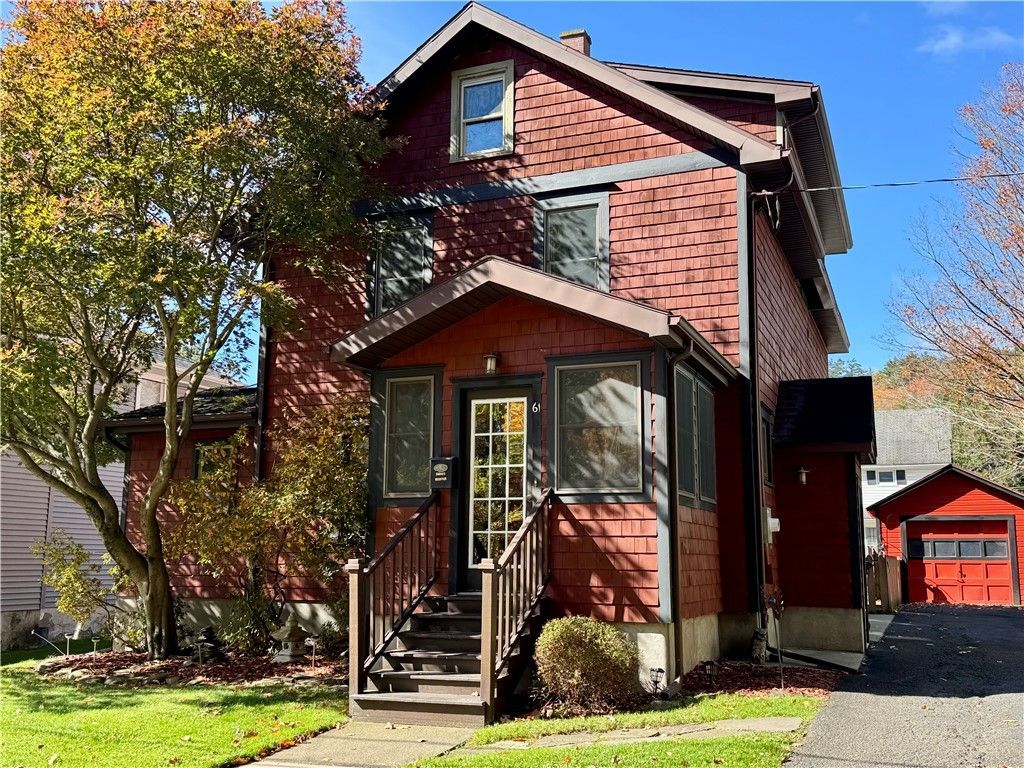
FOR SALE - $345,000 | Spacious 4-Bedroom Home Across From Wilber Park! Space, comfort, and a fantastic location! This inviting 4-bedroom home is situated on a quiet dead-end street, directly across from an entrance to Wilber Park. Inside, you'll find beautiful hardwood floors, a spacious dining room perfect for family meals and entertaining, a sun filled family room for relaxing, and a dedicated office ideal for working from home. With 2 full baths and 2 half baths, this home offers added convenience for family and guests alike. Enjoy the backyard and covered patio, perfect for outdoor dining, entertaining, or simply unwinding at the end of the day. Recent improvements include a newer furnace, newer hot water heater, and a new dishwasher. Conveniently located just a short walk from Oneonta Middle School, Oneonta High School, and local colleges, this property combines a peaceful neighborhood setting with easy access to schools, recreation, and local amenities. Offered at $345,000 - don't miss this wonderful opportunity to make it your own!
Property Features
Property Type: Residential - Single Family
Basement: PartiallyFinished
Fenced: Yes
Garage: 1
Heating: Gas, ForcedAir
Home Style: Traditional
Lot Size: 0.12 Acres
Roof Type: Shingle
Stories: 3.0
Taxes: $8,667
Year Built: 1930
Amenities
Attic
CeilingFans
DiningArea
EntranceFoyer
SeparateFormalLivingRoom
HomeOffice
Skylights
BlacktopDriveway
Deck
FullyFenced
Patio
Feature Descriptions
Appliances: Dryer, Dishwasher, GasOven, GasRange, GasWaterHeater, Refrigerator, Washer
Exterior: Cedar, Frame, ShakeSiding
Fencing: Full
Flooring: CeramicTile, Hardwood, Varies
Laundry: InBasement
Lot: Rectangular, RectangularLot, ResidentialLot
Lot Dimensions: 50X100
Parcel#: 288.14-3-8
Parking: Detached, Garage
Parking Notes: Detached, Garage
Patio/Porch: Covered, Deck, Patio, Porch
Security: RadonMitigationSystem
Sewer: Connected
Utilities: ElectricityConnected, SewerConnected, WaterConnected
Water: Connected, Public
Window: Skylights
Local Schools
School District: Oneonta
Listed By / Shown By
Listing By
Agency Name: Benson Agency Real Estate LLC
Agency Contact: 607-437-1694
Shown By
Agency Title: MJ Peterson Real Estate
Agency Phone: (716) 688-1234

Estimate Your Payment
Estimated Payment
$ 1,590.70 per month $767.82 Principal & Interest $722.25 Property Tax $100.63 Homeowner's Insurance
61 Union Street | MLS# R1722217
This single family home located at 61 Union Street , Oneonta, NY 13820 is currently listed for sale with an asking price of $345,000. This property was built in 1930 and has 4 bedrooms and 2 full and 2 partial baths with 3137 sq. ft. Union Street is located within the Oneonta school district. Search Oneonta real estate on www.mjpeterson.com today.