
BEDS3
BATHS1 full 1 partial
SQUARE FEET1,468
MLS#S1710138
STATUSActive
PROPERTY TYPEResidential - Single Family
SUBDIVISIONFive Acre Pasture Lts
SCHOOLLiverpool
Property Description
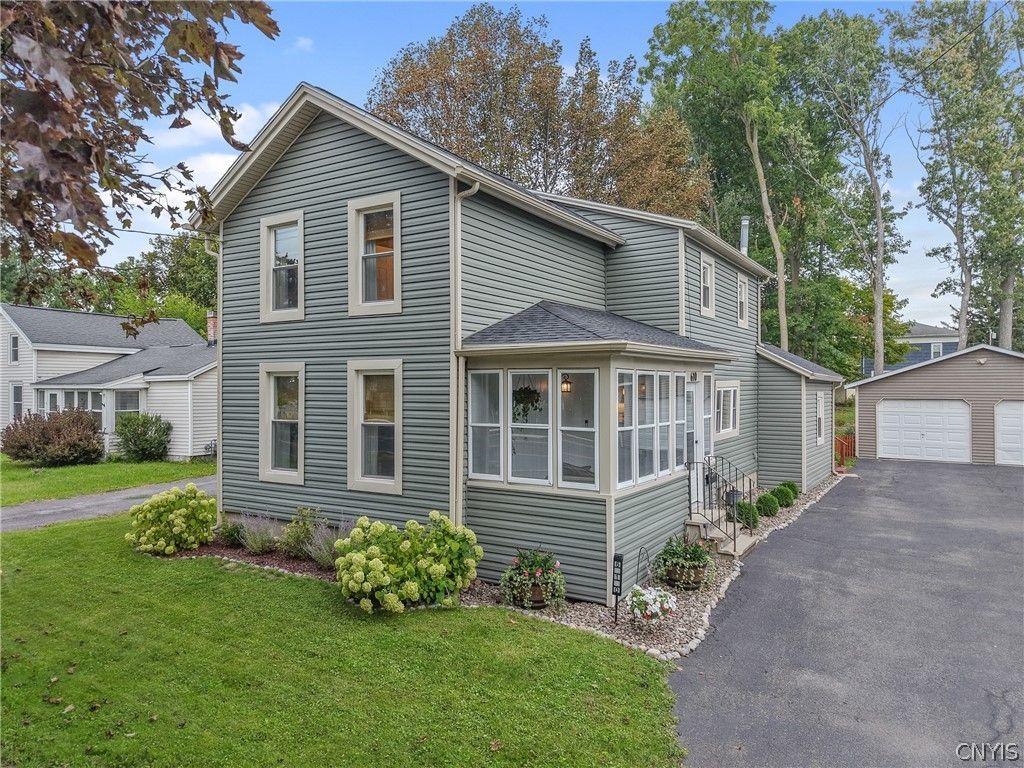
Welcome to 610 2nd Street, a beautifully renovated home in the heart of the Village of Liverpool! Offering 1,468 square feet, this move-in-ready property features three bedrooms and one-and-a-half baths. The stylish kitchen boasts quartz countertops, a gas stove, and modern finishes, while a cozy gas fireplace adds warmth and charm to the living space. Enjoy the inviting sunroom, back deck, and spacious backyard. An oversized two-car garage provides plenty of room for vehicles, storage, and workshop space. With new siding, updated mechanicals, and renovations throughout, the work has already been done for you. Located just a short walk from Onondaga Lake Parkway and all the shops, restaurants, and amenities the village has to offer! Showings start 9/18 at 1 pm. Open House Saturday 9/19/26 from 10 am-noon.
Property Features
Property Type: Residential - Single Family
Basement: Full
Cooling: Ductless, WallUnits
Fireplaces: 1
Garage: 2
Heating: Ductless, Gas, HotWater
Home Style: Colonial, TwoStory
Lot Size: 0.20 Acres
Roof Type: Asphalt
Stories: 2.0
Taxes: $7,033
Year Built: 1910
Amenities
BreakfastBar
CeilingFans
Den
SeparateFormalDiningRoom
EntranceFoyer
EatInKitchen
HomeOffice
QuartzCounters
SlidingGlassDoors
BlacktopDriveway
Barbecue
Deck
EnclosedPorch
Fence
Porch
PrivateYard
SeeRemarks
Feature Descriptions
Appliances: Dryer, Dishwasher, Disposal, GasOven, GasRange, GasWaterHeater, Microwave, Refrigerator, Washer
Community Features: TrailsPaths
Door Features: SlidingDoors
Exterior: VinylSiding
Fencing: Partial
Flooring: LuxuryVinyl, Tile, Varies
Laundry: MainLevel
Lot: NearPublicTransit, Rectangular, RectangularLot, ResidentialLot
Lot Dimensions: 66X132
Parcel#: 314801-006-000-0011-012-000-0000
Parking: Detached, Garage, Driveway, GarageDoorOpener
Parking Notes: Detached, Garage, Driveway, GarageDoorOpener
Patio/Porch: Deck
Sewer: Connected
Utilities: CableAvailable, HighSpeedInternetAvailable, SewerConnected, WaterConnected
Water: Connected, Public
Local Schools
High School: Liverpool High
School District: Liverpool
Listed By / Shown By
Listing By
Agency Name: Coldwell Banker Prime Properties
Agency Contact: 315-884-8198
Shown By
Agency Title: MJ Peterson Real Estate
Agency Phone: (716) 688-1234

Estimate Your Payment
Estimated Payment
$ 1,315.83 per month $645.19 Principal & Interest $586.08 Property Tax $84.55 Homeowner's Insurance
610 2nd Street | MLS# S1710138
This single family home located at 610 2nd Street, Liverpool, NY 13088 is currently listed for sale with an asking price of $289,900. This property was built in 1910 and has 3 bedrooms and 1 full and 1 partial baths with 1468 sq. ft. 2nd Street is located in the Five Acre Pasture Lts subdivision within the Liverpool school district. Search Five Acre Pasture Lts real estate on www.mjpeterson.com today.