
BEDS2
BATHS2 full
SQUARE FEET1,860
MLS#R1728173
STATUSActive
PROPERTY TYPEResidential - Townhouse
SUBDIVISIONPointe East Sec 1
SCHOOLJamesville-Dewitt
Property Description
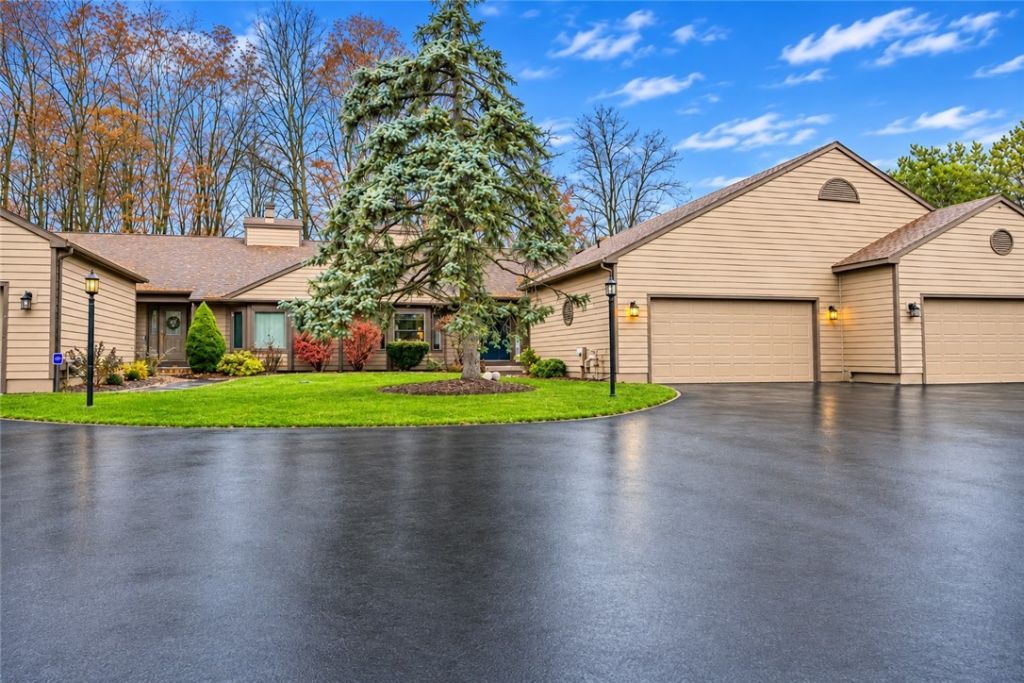
Welcome to effortless first-floor living in the sought-after Pointe East community of Jamesville-DeWitt! This meticulously maintained townhouse at 6114 Royal Birkdale Dr showcases a stunning 2021 full kitchen renovation ($40k invested) and a low-maintenance Trex deck added in 2023 ($15k invested). Perfect for enjoying peaceful outdoor mornings. Offering an open, sun-filled layout with convenient main-level living with a beautiful double-sided fireplace, this move-in-ready home is located just minutes from Syracuse, shopping, dining, and major highways. Enjoy carefree HOA living with exterior maintenance, snow removal, and landscaping taken care of. Join us for an Open House on Saturday, Nov. 14th from 12:00 PM - 2:00 PM! Delayed negotiations until Tuesday, Nov. 17th at 5:00 PM
Property Features
Property Type: Residential - Townhouse
Basement: Full
Cooling: Central Air
Fireplaces: 1
Garage: 2 car attached
Heating: Gas, Forced Air
Home Style: Patio Home
Lot Size: 0.08 Acres
Stories: 1.0
Taxes: $9,193
Year Built: 1988
Amenities
Breakfast Bar
Ceiling Fan(s)
Cathedral Ceiling(s)
Entrance Foyer
Eat-in Kitchen
Great Room
Jetted Tub
Pantry
Quartz Counters
Skylights
Bedroom on Main Level
Bath in Primary Bedroom
Deck
Feature Descriptions
Appliances: Dryer, Dishwasher, Disposal, Gas Oven, Gas Range, Gas Water Heater, Microwave, Refrigerator, Washer
Days on Site: 1
Exterior: Cedar, Copper Plumbing
Flooring: Carpet, Ceramic Tile, Hardwood, Varies
HOA Fee: 430/ Monthly
Laundry: Main Level
Lot: Cul-De-Sac, Rectangular, Rectangular Lot, Residential Lot
Lot Dimensions: 40X92
Parcel#: 312689-071-001-0001-007-002-0000
Parking: Assigned, Attached, Garage, Two Spaces, Garage Door Opener
Parking Notes: Assigned, Attached, Garage, Two Spaces, Garage Door Op
Patio/Porch: Deck
Pets Allowed: Cats OK, Dogs OK
Sewer: Connected
Utilities: Cable Available, Electricity Available, Sewer Connected, Water Connected
Water: Connected, Public
Window: Skylight(s)
Local Schools
School District: Jamesville-Dewitt
Listed By / Shown By
Listing By
Agency Name: Tru Agent Real Estate
Agency Phone: 585-362-6810
Shown By
Agency Title: MJ Peterson Real Estate
Agency Phone: (716) 688-1234

Estimate Your Payment
Estimated Payment
$ 1,823.07 per month $934.52 Principal & Interest $766.08 Property Tax $122.47 Homeowner's Insurance
6114 Royal Birkdale | MLS# R1728173
This townhouse located at 6114 Royal Birkdale, Jamesville, NY 13078 is currently listed for sale with an asking price of $419,900. This property was built in 1988 and has 2 bedrooms and 2 full baths with 1860 sq. ft. Royal Birkdale is located in the Pointe East Sec 1 subdivision within the Jamesville-Dewitt school district. Search Pointe East Sec 1 real estate on www.mjpeterson.com today.