
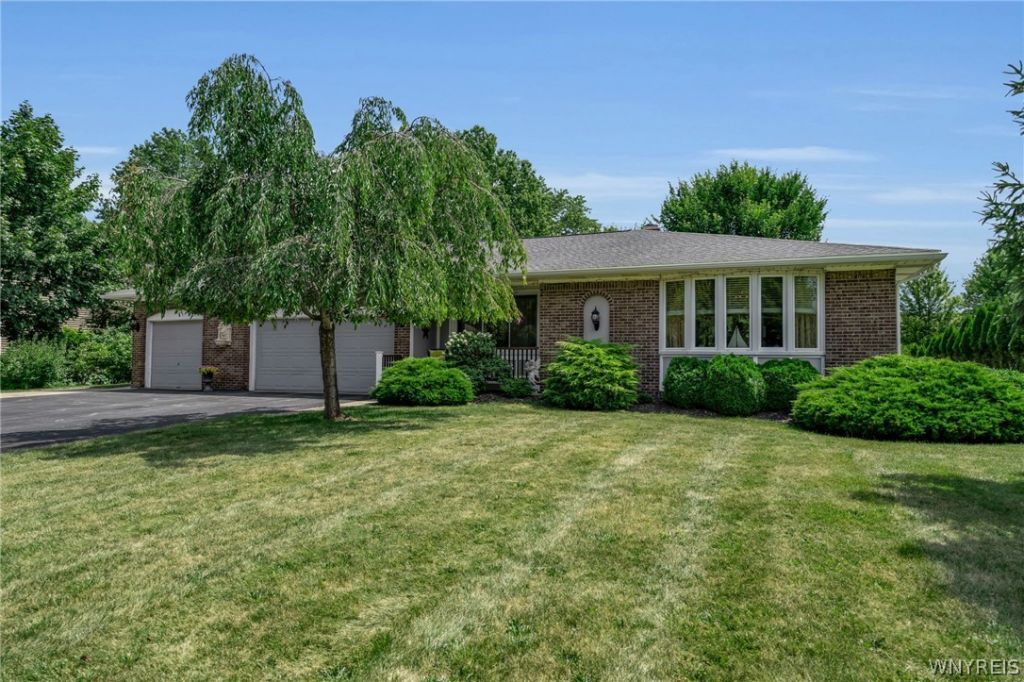
BEDS3
BATHS1 full 1 partial
SQUARE FEET1,689
MLS#B1701971
STATUSActive
PROPERTY TYPEResidential - Single Family
SCHOOLClarence
Property Description
This is a rare opportunity to own a highly sought-after ranch-style home in the Meadowlakes area of Clarence. This property features 3 bedrooms, 1.5 baths, and an attached, heated 3-car garage complete with a workbench, hot and cold water hookups, and a storage area. From the tile foyer, you can enter either the large dining room or the formal living/sitting area. The eat-in kitchen offers solid wood cabinetry and a pantry, while the family room features a wood-burning fireplace and convenient garage access. Additional amenities include: - A 3-season sunroom overlooking a beautiful backyard with a patio, shed, and gardens. - An outdoor kitchen, ideal for entertaining. - A central vacuum system, natural gas grill, and a jetted shower. - An open patio area suitable for a fire pit. - Three-zone baseboard heating and attic air conditioning. - A finished basement with dedicated rooms for laundry, wine storage, and an office. Located within the Clarence school district, showings for this property begin immediately. Please note that offers, if any, are due by Tuesday, August 4 at 3:00 PM. Additionally, the seller has cameras and listening devices active on the property.
Listing Video
Property Features
Property Type: Residential - Single Family
Basement: Finished, SumpPump
Cooling: Zoned, AtticFan, CentralAir
Fireplaces: 1
Garage: 3 car attached
Heating: Gas, Zoned, Baseboard
Home Style: Ranch
Lot Size: 0.46 Acres
Roof Type: Architectural, Shingle
Stories: 1.0
Taxes: $6,009
Year Built: 1978
Amenities
CeilingFans
CentralVacuum
SeparateFormalDiningRoom
EntranceFoyer
EatInKitchen
SeparateFormalLivingRoom
PullDownAtticStairs
SolidSurfaceCounters
WindowTreatments
BedroomOnMainLevel
MainLevelPrimary
BlacktopDriveway
GasGrill
SprinklerIrrigation
Patio
Feature Descriptions
Appliances: Dryer, Dishwasher, FreeStandingRange, GasOven, GasRange, GasWaterHeater, Microwave, Oven, Refrigerator, Washer
Exterior: AluminumSiding, Other, VinylSiding, CopperPlumbing
Flooring: Carpet, CeramicTile, Hardwood, Laminate, Varies
Laundry: InBasement
Lot: Rectangular, RectangularLot, ResidentialLot
Lot Dimensions: 100X201
Parcel#: 143200-043-140-0004-022-000
Parking: Attached, Garage, HeatedGarage, Storage, WaterAvailable, GarageDoorOpener
Parking Notes: Attached, Garage, HeatedGarage, Storage, WaterAvailabl
Patio/Porch: Open, Patio, Porch
Sewer: Connected
Utilities: CableAvailable, ElectricityConnected, HighSpeedInternetAvailable, SewerConnected, WaterConnected
Water: Connected, Public
Window: Drapes
Local Schools
School District: Clarence
Listed By / Shown By

Listing By
Agency Name: MJ Peterson Real Estate Inc.
Agent Name: Donna Kay Reynolds
Agency Phone: (716) 866-1348
Estimate Your Payment
Estimated Payment
$ 1,734.19 per month $1,090.53 Principal & Interest $500.75 Property Tax $142.92 Homeowner's Insurance
6151 Clarence Lane N | MLS# B1701971
This single family home located at 6151 Clarence Lane N, East Amherst, NY 14051 is currently listed for sale by MJ Peterson Real Estate Inc., with an asking price of $490,000. This property was built in 1978 and has 3 bedrooms and 1 full and 1 partial baths with 1689 sq. ft. Clarence Lane N is located within the Clarence school district. Search East Amherst real estate on www.mjpeterson.com today.