
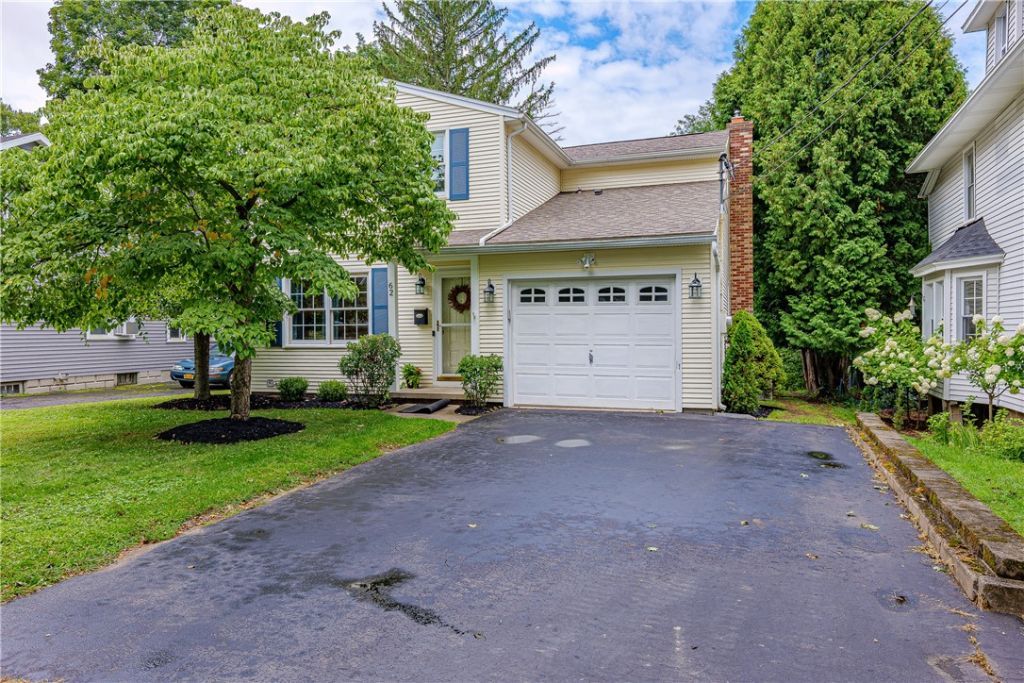
BEDS3
BATHS2 full 1 partial
SQUARE FEET1,860
MLS#R1708732
STATUSActive
PROPERTY TYPEResidential - Single Family
SUBDIVISIONThomas L Hulberts Sub
SCHOOLFairport
Property Description
Welcome to this charming village home featuring 3 bedrooms, 21/2 bathrooms and an attached garage. The home offers beautiful hardwood floors, a heated 4 season porch, and built-ins throughout. The primary bedroom has 2 large walk in closets and a en-suite bathroom. The laundry is conveniently located on the second floor with built-in drying racks. On the main floor are 2 living areas, one has a gas fireplace overlooking the huge deck and very private backyard , there is also a den/study located off the kitchen. Thoughtfully updated and well maintained, this property blends classic character with modern comfort. Enjoy the ease of village living with sidewalks and walking distance to schools, parks, canal path. Shops and restaurants. Extra square footage is heated four season room. Delayed negotiations until 9/1 @ noon.
Property Features
Property Type: Residential - Single Family
Basement: Full
Cooling: Central Air
Fireplaces: 1
Garage: 1 car attached
Heating: Electric, Forced Air
Home Style: Colonial, Two Story
Lot Size: 0.24 Acres
Roof Type: Asphalt, Architectural, Shingle
Stories: 2.0
Taxes: $12,004
Year Built: 1980
Amenities
Den
Separate/Formal Dining Room
Eat-in Kitchen
Separate/Formal Living Room
Living/Dining Room
Pantry
Sliding Glass Door(s)
Storage
Bath in Primary Bedroom
Blacktop Driveway
Deck
Enclosed Porch
Porch
Feature Descriptions
Appliances: Dryer, Dishwasher, Electric Oven, Electric Range, Electric Water Heater, Disposal, Microwave, Refrigerator, Wine Cooler, Washer
Days on Site: 2
Door Features: Sliding Doors
Exterior: Vinyl Siding
Flooring: Ceramic Tile, Hardwood, Varies
Laundry: Upper Level
Lot: Rectangular, Rectangular Lot, Residential Lot
Lot Dimensions: 50X207
Parcel#: 264403-152-200-0001-003-000
Parking: Attached, Garage, Driveway, Garage Door Opener
Parking Notes: Attached, Garage, Driveway, Garage Door Opener
Patio/Porch: Deck
Sewer: Connected
Utilities: Cable Available, Sewer Connected, Water Connected
Water: Connected, Public
Local Schools
High School: Fairport Senior High
School District: Fairport
Listed By / Shown By
Listing By
Agency Name: RE/MAX Realty Group
Agency Phone: 585-248-0250
Shown By
Agency Title: MJ Peterson Real Estate
Agency Phone: (716) 688-1234

Estimate Your Payment
Estimated Payment
$ 1,881.11 per month $778.73 Principal & Interest $1,000.33 Property Tax $102.05 Homeowner's Insurance
62 Hulburt Avenue | MLS# R1708732
This single family home located at 62 Hulburt Avenue, Fairport, NY 14450 is currently listed for sale with an asking price of $349,900. This property was built in 1980 and has 3 bedrooms and 2 full and 1 partial baths with 1860 sq. ft. Hulburt Avenue is located in the Thomas L Hulberts Sub subdivision within the Fairport school district. Search Thomas L Hulberts Sub real estate on www.mjpeterson.com today.