
BEDS3
BATHS1 full 1 partial
SQUARE FEET1,248
MLS#R1724955
STATUSActive
PROPERTY TYPEResidential - Single Family
SCHOOLSpencer-Van Etten
Property Description
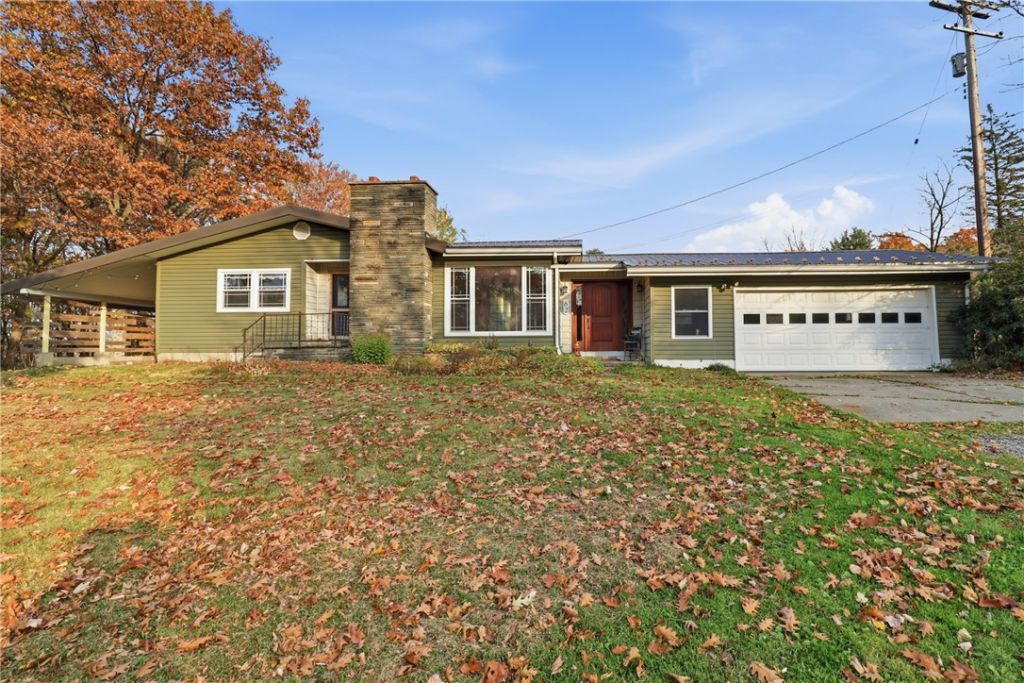
Enjoy the privacy of country living with everyday conveniences just minutes away! Situated on 7.56 acres at a corner location just off Swartwood Hill Road, this 3-bedroom, 1.5-bath home offers room to spread out, inside and out. A covered patio off the kitchen provides a welcoming spot for outdoor dining or relaxing. The partially finished basement features a spacious great room and two additional rooms offering flexibility for office space, hobbies, or guest use. Central heating and air conditioning provide year-round comfort, and all appliances-including the washer and dryer-are included. Newer vinyl siding and a newer metal roof complement the attached 2-car garage. Outside, discover your own pond and a barn equipped with electricity, water, and four horse stalls. Whether you're looking for space for horses, outdoor recreation, or a peaceful country setting, this property offers plenty of possibilities!
Property Features
Property Type: Residential - Single Family
Basement: Full, PartiallyFinished
Cooling: CentralAir
Fireplaces: 2
Garage: 2 car attached
Heating: Gas, ForcedAir
Home Style: Ranch
Lot Size: 7.56 Acres
Roof Type: Metal
Stories: 1.0
Taxes: $4,340
Year Built: 1964
Amenities
Den
EatInKitchen
ConvertibleBedroom
MainLevelPrimary
DirtDriveway
Patio
Feature Descriptions
Appliances: Dryer, Dishwasher, ElectricOven, ElectricRange, GasWaterHeater, Microwave, Refrigerator, Washer
Exterior: VinylSiding
Flooring: Hardwood, Laminate, Varies
Horse Amenities: HorsesAllowed
Laundry: MainLevel
Lot: CornerLot, IrregularLot
Lot Dimensions: 641X504
Parcel#: 073200-043-000-0001-022-000-0000
Parking: Attached, Garage, CircularDriveway
Parking Notes: Attached, Garage, CircularDriveway
Patio/Porch: Covered, Patio, Porch
Sewer: SepticTank
Utilities: ElectricityConnected
Water: Well
Water Features: Pond
Window: ThermalWindows
Local Schools
School District: Spencer-Van Etten
Listed By / Shown By
Listing By
Agency Name: Warren Real Estate
Agency Contact: (607) 207-5597
Shown By
Agency Title: MJ Peterson Real Estate
Agency Phone: (716) 688-1234

Estimate Your Payment
Estimated Payment
$ 839.94 per month $422.86 Principal & Interest $361.67 Property Tax $55.42 Homeowner's Insurance
62 Park Hill Ext Road | MLS# R1724955
This single family home located at 62 Park Hill Ext Road , Erin, NY 14838 is currently listed for sale with an asking price of $190,000. This property was built in 1964 and has 3 bedrooms and 1 full and 1 partial baths with 1248 sq. ft. Park Hill Ext Road is located within the Spencer-Van Etten school district. Search Erin real estate on www.mjpeterson.com today.