
BEDS3
BATHS1 full
SQUARE FEET1,190
MLS#B1722717
STATUSActive
PROPERTY TYPEResidential - Single Family
SUBDIVISIONTown/Tonawanda
SCHOOLKenmore-Tonawanda Union Free District
Property Description
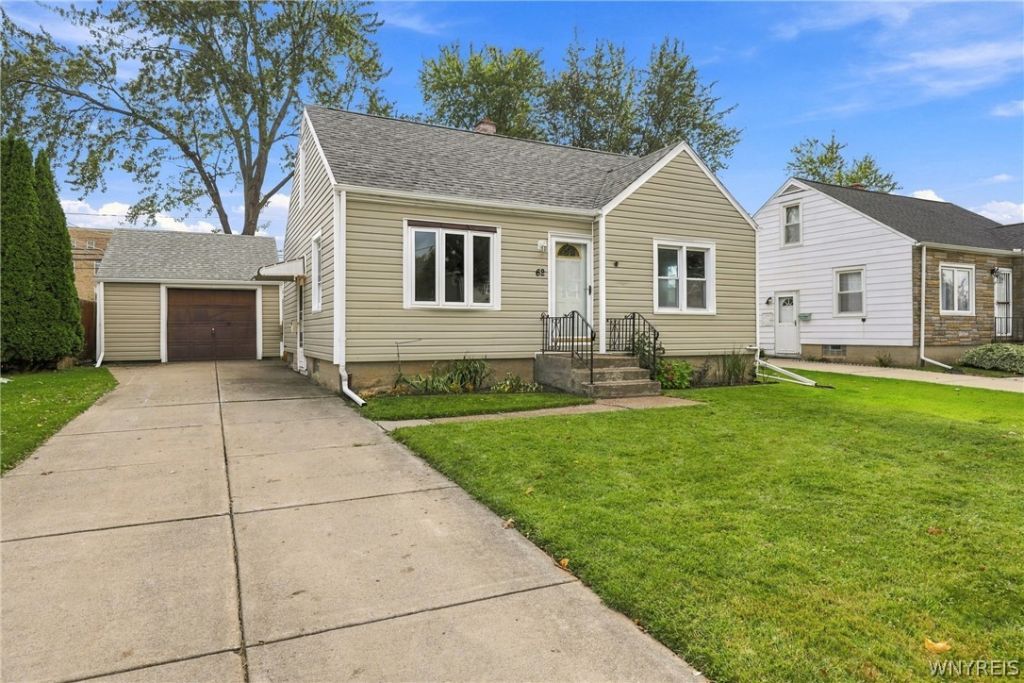
Welcome to 62 Waverly. This Kenmore Cape is centrally located between Elmwood and Delaware Ave. Minutes from the 290, Sheridan Dr and all the conveniences. This home offers 3 generous sized bedrooms. With the primary and the bathroom both on the first floor, this home can easily live like a ranch! Updates include brand new roof on house October 2026. Garage roof was 2023. Newer furnace and central air (2024). Brand new water tank October 2026. Updated electric, vinyl siding and vinyl replacement windows make this truly maintenance free living. Brand new vinyl flooring and carpets throughout. Appliances included along with washer and dryer in basement. Showings begin immediately. Offers will be reviewed as received but Seller reserves the right to set an offer deadline.
Property Features
Property Type: Residential - Single Family
Basement: Full, SumpPump
Cooling: CentralAir
Fenced: Yes
Garage: 1
Heating: Gas, ForcedAir
Home Style: CapeCod, TwoStory
Lot Size: 0.15 Acres
Roof Type: Asphalt, Architectural, Shingle
Stories: 1.0
Taxes: $4,868
Year Built: 1947
Amenities
CeilingFans
LivingDiningRoom
Pantry
SolidSurfaceCounters
BedroomOnMainLevel
MainLevelPrimary
ConcreteDriveway
FullyFenced
Feature Descriptions
Appliances: Dryer, GasOven, GasRange, GasWaterHeater, Microwave, Refrigerator, Washer
Exterior: VinylSiding
Fencing: Full
Flooring: Carpet, Laminate, LuxuryVinyl, Varies
Laundry: InBasement
Lot: NearPublicTransit, Rectangular, RectangularLot, ResidentialLot
Lot Dimensions: 52X126
Parcel#: 146489-053-780-0001-001-000
Parking: Detached, Garage
Parking Notes: Detached, Garage
Sewer: Connected
Utilities: ElectricityConnected, SewerConnected, WaterConnected
Water: Connected, Public
Local Schools
School District: Kenmore-Tonawanda Union Free District
Listed By / Shown By
Listing By
Agency Name: Symphony Real Estate LLC
Agency Phone: 716-771-5104
Shown By
Agency Title: MJ Peterson Real Estate
Agency Phone: (716) 688-1234

Estimate Your Payment
Estimated Payment
$ 908.86 per month $444.89 Principal & Interest $405.67 Property Tax $58.30 Homeowner's Insurance
62 Waverly Avenue | MLS# B1722717
This single family home located at 62 Waverly Avenue , Buffalo, NY 14217 is currently listed for sale with an asking price of $199,900. This property was built in 1947 and has 3 bedrooms and 1 full baths with 1190 sq. ft. Waverly Avenue is located in the Town/Tonawanda subdivision within the Kenmore-Tonawanda Union Free District school district. Search Town/Tonawanda real estate on www.mjpeterson.com today.