
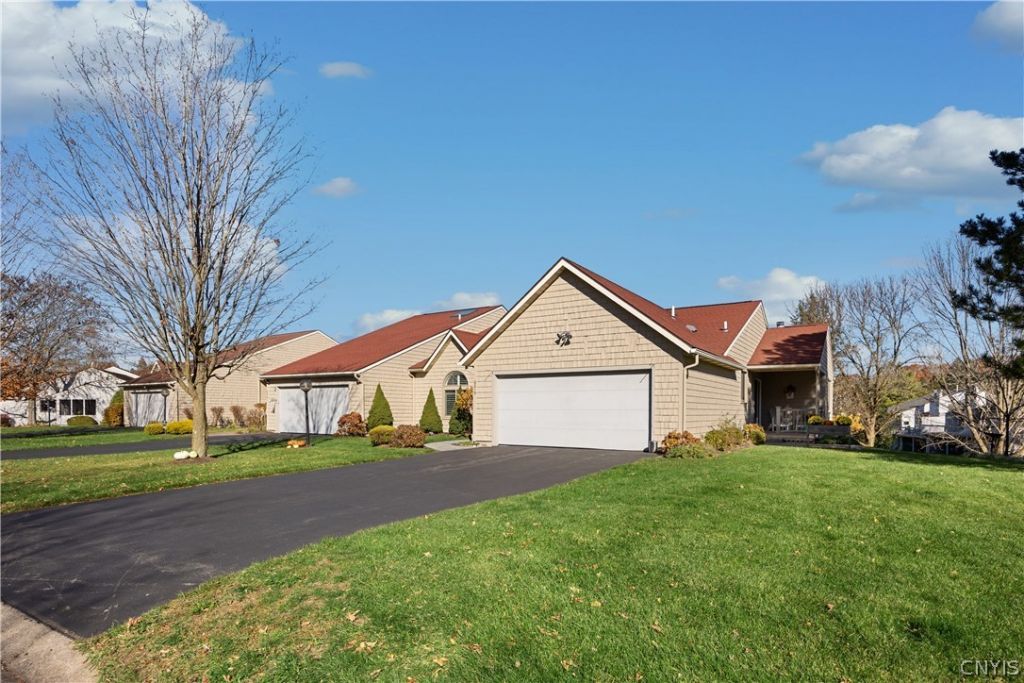
BEDS4
BATHS3 full
SQUARE FEET2,678
MLS#S1727201
STATUSActive
PROPERTY TYPEResidential - Condominium
SUBDIVISIONThe Hamlet
SCHOOLJamesville-Dewitt
Property Description
Quite possibly one of the most beautiful end-unit townhomes you will want to call home. Meticulously remodeled, thoughtfully redesigned, and beautifully appointed throughout, this exceptional residence offers a rare blend of elegance, comfort, and extraordinary attention to detail. From the soaring vaulted ceilings, expansive windows, and gleaming hardwood floors to the exquisite custom finishes, every space has been carefully curated to create a truly remarkable living experience. The elegant dining room makes a stunning impression with its vaulted ceiling, custom wall of built-in cabinetry featuring glass shelving, dramatic chandelier, and beautifully appointed gas fireplace. The spectacular remodeled kitchen is equally impressive, showcasing vaulted ceilings, custom Woodcraft Cabinetry, a spacious pantry, quartz countertops, decorative display cabinets, convenient microwave drawer, and stainless steel appliances. Hardwood floors and a sliding glass door leading to the covered deck complete this beautiful space. A thoughtfully designed custom built-in laundry area offers exceptional convenience and style. The welcoming great room continues the home's distinctive appeal with soaring ceilings, beautiful hardwood floors, an open staircase to the lower level, a second dining area, and an inviting entry foyer. The main level offers two bedrooms, including a spacious owner's suite and an absolutely luxurious, beautifully remodeled ensuite bath that is sure to impress. Designed with exceptional versatility, the walkout lower level offers wonderful possibilities for extended family, guests, or multigenerational living. This inviting space features two additional bedrooms, a comfortable sitting area, another beautifully remodeled full bath, a partial kitchen, covered patio, and abundant storage. Ideally located and HOA maintained, this extraordinary townhome offers the perfect combination of low-maintenance living, privacy, and refined elegance. With its inviting covered porches, beautifully finished living spaces, and flexible floor plan, this is a home that you will fall in love with from the moment you walk through the door!
Property Features
Property Type: Residential - Condominium
Basement: Full, PartiallyFinished, WalkOutAccess
Cooling: CentralAir
Fireplaces: 1
Garage: 2 car attached
Heating: Gas, ForcedAir
Lot Size: 0.11 Acres
Roof Type: Asphalt
Stories: 1.0
Taxes: $11,544
Year Built: 1987
Amenities
CathedralCeilings
Den
SeparateFormalDiningRoom
EntranceFoyer
EatInKitchen
SeparateFormalLivingRoom
GreatRoom
Pantry
QuartzCounters
SeeRemarks
SlidingGlassDoors
Storage
InLawFloorplan
BathInPrimaryBedroom
MainLevelPrimary
PrimarySuite
Balcony
Deck
Patio
Feature Descriptions
Appliances: Dryer, Dishwasher, ExhaustFan, ElectricOven, ElectricRange, Disposal, GasWaterHeater, Microwave, Refrigerator, RangeHood, Washer
Association Amenities: Other, SeeRemarks
Door Features: SlidingDoors
Exterior: Cedar
Flooring: Carpet, CeramicTile, Hardwood, Varies
HOA Fee: 300/ Monthly
Laundry: MainLevel
Lot: Other, Rectangular, RectangularLot, SeeRemarks
Lot Dimensions: 55X87
Parcel#: 312689-057-000-0001-044-000-0000
Parking: Attached, Garage, Open, GarageDoorOpener
Parking Notes: Attached, Garage, Open, GarageDoorOpener
Patio/Porch: Balcony, Covered, Deck, Open, Patio, Porch
Pets Allowed: Negotiable
Sewer: Connected
Utilities: CableAvailable, ElectricityConnected, SewerConnected, WaterConnected
Water: Connected, Public
Local Schools
School District: Jamesville-Dewitt
Listed By / Shown By
Listing By
Agency Name: JF Real Estate Residential LLC
Agency Contact: 315-472-2020
Shown By
Agency Title: MJ Peterson Real Estate
Agency Phone: (716) 688-1234

Estimate Your Payment
Estimated Payment
$ 2,157.69 per month $1,057.14 Principal & Interest $962.00 Property Tax $138.54 Homeowner's Insurance
6219 The Hamlet | MLS# S1727201
This condo located at 6219 The Hamlet , Jamesville, NY 13078 is currently listed for sale with an asking price of $475,000. This property was built in 1987 and has 4 bedrooms and 3 full baths with 2678 sq. ft. The Hamlet is located in the The Hamlet subdivision within the Jamesville-Dewitt school district. Search The Hamlet real estate on www.mjpeterson.com today.