
BEDS5
BATHS2 full
SQUARE FEET2,116
MLS#B1728686
STATUS(Bank Owned) - Active
PROPERTY TYPEResidential - Single Family
SUBDIVISIONHuntington Purchase
SCHOOLNiagara Falls
Property Description
Property Features
Property Type: Residential - Single Family
Basement: Full
Heating: Gas, Hot Water
Home Style: Two Story
Lot Size: 0.14 Acres
Roof Type: Asphalt
Stories: 2.0
Taxes: $2,883
Year Built: 1905
Amenities
Separate/Formal Dining Room
Separate/Formal Living Room
Living/Dining Room
Blacktop Driveway
Fence
Feature Descriptions
Appliances: Gas Water Heater
Days on Site: 1
Exterior: Brick
Fencing: Partial
Flooring: Hardwood, Varies
Laundry: In Basement
Lot: Near Public Transit, Rectangular, Rectangular Lot, Residential Lot
Lot Dimensions: 50X125
Parcel#: 291100-144-005-0001-020-000
Parking: No Garage
Parking Notes: No Garage
Patio/Porch: Open, Porch
Utilities: Electricity Available, Sewer Available, Water Available
Water: Not Connected, Public
Local Schools
School District: Niagara Falls
Listed By / Shown By
Listing By
Agency Name: Park Realty of WNY LLC
Agency Contact: ToddVanderlip@gmail.com
Shown By
Agency Title: MJ Peterson Real Estate
Agency Phone: (716) 688-1234

Estimate Your Payment
Estimated Payment
$ 454.21 per month $189.17 Principal & Interest $240.25 Property Tax $24.79 Homeowner's Insurance
622 Chestnut Avenue | MLS# B1728686
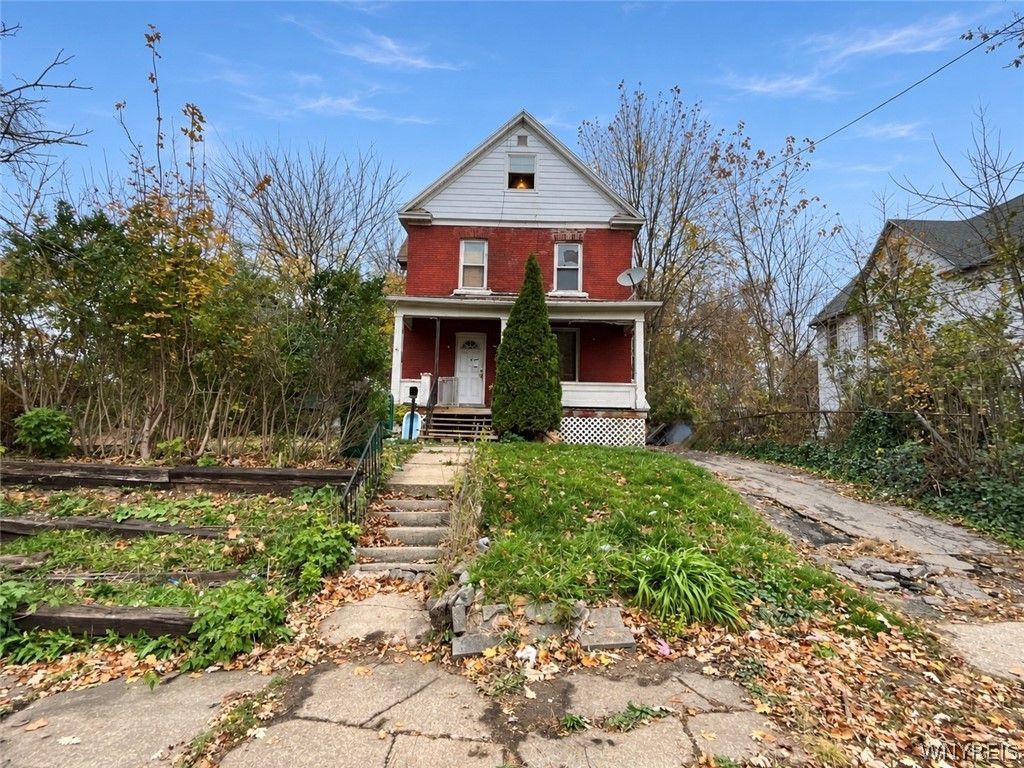
This single family home located at 622 Chestnut Avenue, Niagara Falls, NY 14305 is currently listed for sale with an asking price of $84,999. This property was built in 1905 and has 5 bedrooms and 2 full baths with 2116 sq. ft. Chestnut Avenue is located in the Huntington Purchase subdivision within the Niagara Falls school district. Search Huntington Purchase real estate on www.mjpeterson.com today.