
BEDS4
BATHS1 full 1 partial
SQUARE FEET1,880
MLS#R1703418
STATUSActive
PROPERTY TYPEResidential - Single Family
SCHOOLVictor
Property Description
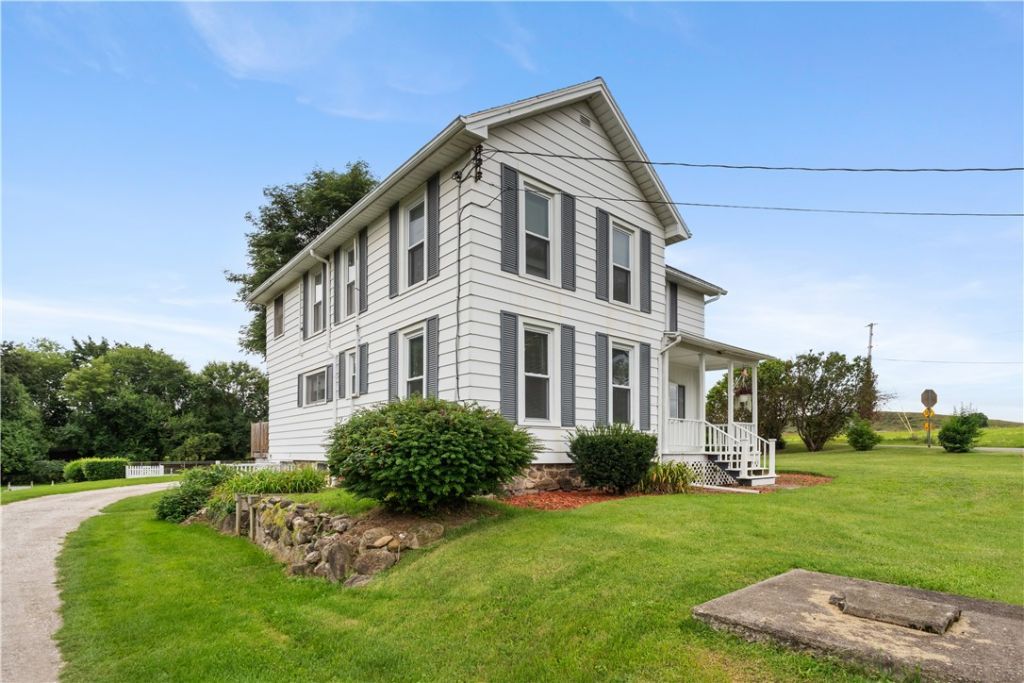
JUST WOW! What were you hoping your dream home would have? An oversized yard with an in-ground pool, how about a double decker garage/barn with an enclosed workshop, when you go to the upstairs of the barn you will find toweringly grand cathedral ceilings, YES please! The extended double entry horseshoe driveway leads to the backdoor that is used as the entrance. The first room of four downstairs is the open kitchen with an eat-in open area , the next room could be a formal dining room? that room leads to a double connected room that could be used as two additional living rooms with stairs that connect the two rooms together. Once you head upstairs you will find 4 bedrooms that are all a good size with a full bathroom. There is also an additional half bath on the main level. This home has so much to offer, come and see for yourself! Showings start 8/27 at 8 am. Delayed negotiations until 9/3 at 5pm
Property Features
Property Type: Residential - Single Family
Basement: Partial, SumpPump
Garage: 1
Heating: Gas, ForcedAir
Home Style: Colonial, TwoStory
Lot Size: 1.10 Acres
Roof Type: Asphalt
Stories: 2.0
Taxes: $4,958
Year Built: 1892
Amenities
CeilingFans
Den
SeparateFormalDiningRoom
EatInKitchen
SeparateFormalLivingRoom
CountryKitchen
KitchenIsland
WindowTreatments
ProgrammableThermostat
Deck
GravelDriveway
Pool
Patio
Feature Descriptions
Accessibility: LowCabinetry, AccessibleDoors
Appliances: BuiltInRange, BuiltInOven, Dryer, Dishwasher, ElectricOven, ElectricRange, FreeStandingRange, GasWaterHeater, Microwave, Oven, Refrigerator, Washer
Days on Site: 2
Exterior: AluminumSiding, AtticCrawlHatchwaysInsulated, Stone,
Flooring: Carpet, Hardwood, Laminate, Varies
Laundry: InBasement, MainLevel
Lot: Agricultural, IrregularLot, ResidentialLot
Lot Dimensions: 277X133
Parcel#: 322800-017-000-0001-003-000
Parking: Detached, Electricity, Garage, WorkshopInGarage
Parking Notes: Detached, Electricity, Garage, WorkshopInGarage
Patio/Porch: Covered, Deck, Patio, Porch
Pool: InGround
Sewer: SepticTank
Swimming Pool: Yes
Utilities: CableAvailable, HighSpeedInternetAvailable, WaterConnected
Water: Connected, Public
Window: Drapes, StormWindows, ThermalWindows, WoodFrames
Local Schools
School District: Victor
Listed By / Shown By
Listing By
Agency Name: Howard Hanna
Agency Contact: 585-330-4694
Shown By
Agency Title: MJ Peterson Real Estate
Agency Phone: (716) 688-1234

Estimate Your Payment
Estimated Payment
$ 1,231.02 per month $723.09 Principal & Interest $413.17 Property Tax $94.76 Homeowner's Insurance
6281 Brownsville Road | MLS# R1703418
This single family home located at 6281 Brownsville Road, Farmington, NY 14425 is currently listed for sale with an asking price of $324,900. This property was built in 1892 and has 4 bedrooms and 1 full and 1 partial baths with 1880 sq. ft. Brownsville Road is located within the Victor school district. Search Farmington real estate on www.mjpeterson.com today.