
BEDS5
BATHS2 full
SQUARE FEET2,644
MLS#S1723813
STATUSActive
PROPERTY TYPEResidential - Single Family
SUBDIVISIONTown/Hamilton
SCHOOLSherburne-Earlville
Property Description
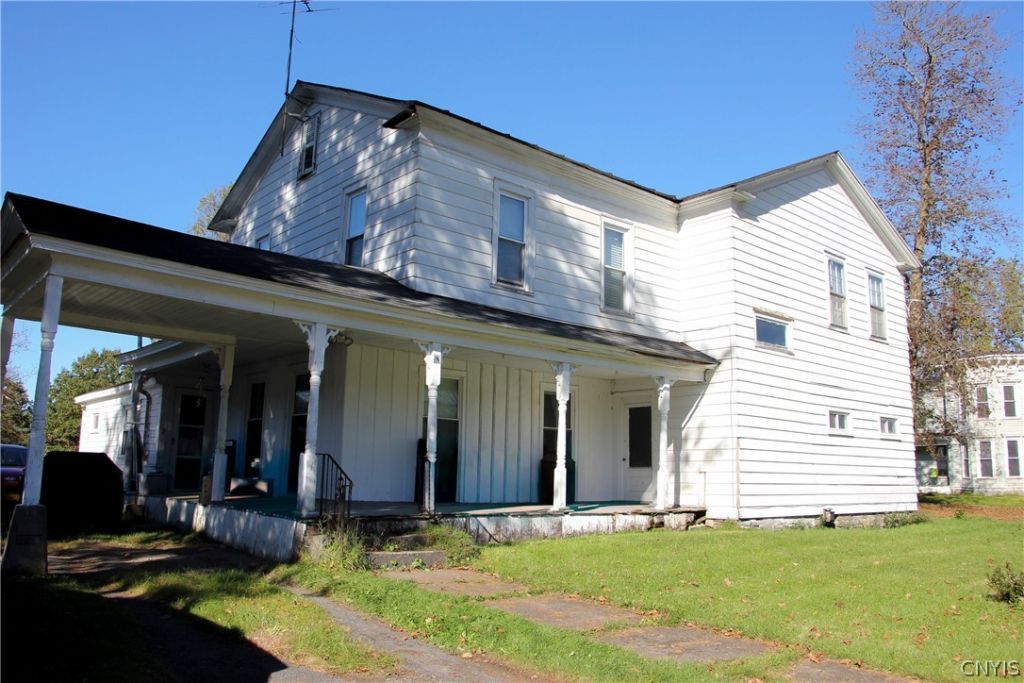
Large 2-story home and barn on just under an acre in the village of Earlville. This spacious home has 5 (could be 7) bedrooms and 2 recently renovated full baths! There was once an apartment on the north side with a separate kitchen (still has the plumbing and side entry), living room, 2 bedrooms and a bath. It also had a 3 apartment space using the front door by the wooden staircase. Now it is currently a single family home with a large eat-in kitchen (granite island), large pantry room, 2 living rooms and a couple bedrooms downstairs. Beautiful wooden staircase to the upstairs where there are 4 bedrooms with tall ceilings and nice natural light. Covered front porch and partially fenced back yard with a garden shed. Wide stone driveway up to the detached carriage barn with side storage area, doors on both side, and upstairs barn storage space with back hay door! Unique back driveway has road frontage on Fayette street and comes in from behind the barn! Close to the village shops, library, and playground pavilion. Easy drive to Hamilton, Colgate University, and Sherburne.
Property Features
Property Type: Residential - Single Family
Basement: Walk-Out Access
Garage: 1
Heating: Oil, Forced Air
Home Style: Two Story
Lot Size: 0.74 Acres
Roof Type: Asphalt, Metal, Other, See Remarks
Stories: 2.0
Taxes: $3,075
Year Built: 1775
Amenities
Ceiling Fan(s)
Entrance Foyer
Eat-in Kitchen
Country Kitchen
Second Kitchen
Bedroom on Main Level
Convertible Bedroom
Workshop
Gravel Driveway
Feature Descriptions
Appliances: Gas Water Heater, Microwave, Refrigerator
Days on Site: 1
Exterior: Aluminum Siding
Flooring: Hardwood, Other, See Remarks, Varies
Laundry: Main Level
Lot: Irregular Lot
Lot Dimensions: 153X200
Parcel#: 253201-213-020-0001-002-000-0000
Parking: Detached, Garage
Parking Notes: Detached, Garage
Patio/Porch: Covered, Porch
Sewer: Septic Tank
Utilities: Electricity Connected, High Speed Internet Available, Water Connected
Water: Connected, Public
Local Schools
School District: Sherburne-Earlville
Listed By / Shown By
Listing By
Agency Name: Hamilton Village R.E., LLC
Agency Phone: 315-824-0800
Shown By
Agency Title: MJ Peterson Real Estate
Agency Phone: (716) 688-1234

Estimate Your Payment
Estimated Payment
$ 606.15 per month $309.35 Principal & Interest $256.25 Property Tax $40.54 Homeowner's Insurance
63 N Main Street | MLS# S1723813
This single family home located at 63 N Main Street, Earlville, NY 13332 is currently listed for sale with an asking price of $139,000. This property was built in 1775 and has 5 bedrooms and 2 full baths with 2644 sq. ft. N Main Street is located in the Town/Hamilton subdivision within the Sherburne-Earlville school district. Search Town/Hamilton real estate on www.mjpeterson.com today.