
BEDS4
BATHS3 full
SQUARE FEET1,232
MLS#R1718479
STATUSActive
PROPERTY TYPEResidential - Single Family
SCHOOLElmira
Property Description
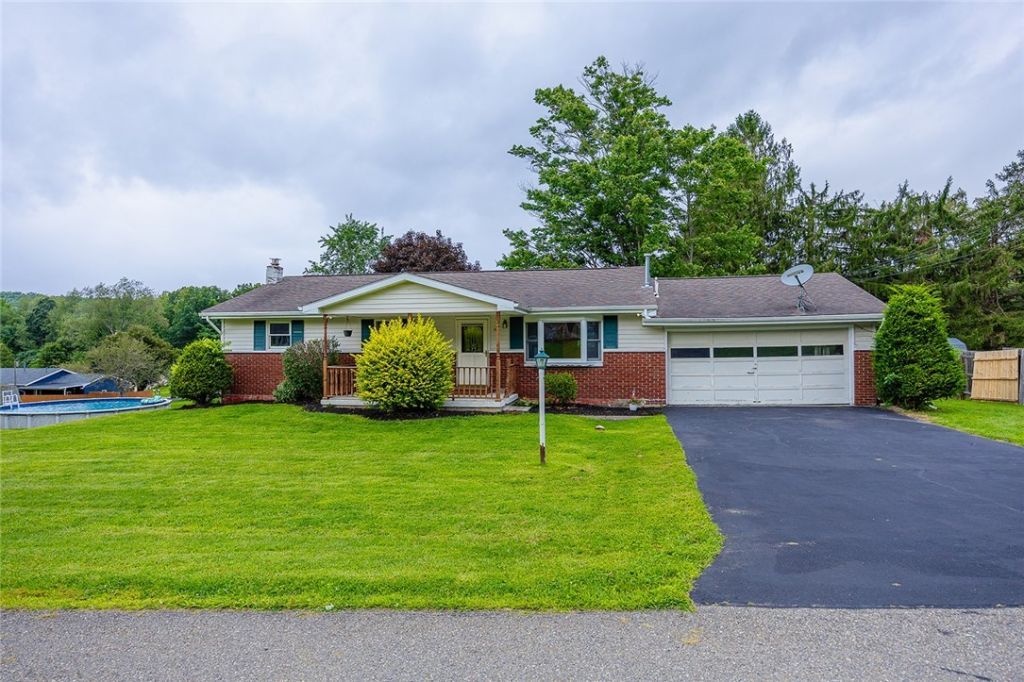
Spacious ranch in an established Pine City neighborhood offering approximately 2,200 square feet of finished living space, including a finished walkout lower level. The main floor features three bedrooms and two full bathrooms, including a primary bedroom with a private bath. A large open living area connects to the kitchen and dining space, with sliding glass doors leading to the deck and backyard. The mostly finished lower level provides additional living space with a large recreation/living area, fourth bedroom, full bathroom, second kitchen/eating area, laundry and an additional bonus room. Sliding doors provide direct access to the patio and fenced backyard, making the lower level especially useful for guests, extended family, or home office. Recent improvements include a new natural-gas furnace installed in January 2026, septic system installed in 2021, fresh interior paint, new vinyl plank flooring and trim throughout much of the lower level, updated plumbing and a recently sealed driveway. The property also includes an attached two-car garage with additional attic storage, a shed, a large deck and a yard fenced on three sides. Existing appliances, including the washer and dryer, will remain.
Property Features
Property Type: Residential - Single Family
Basement: Full, Finished, Walk-Out Access
Garage: 2 car attached
Heating: Gas, Forced Air
Home Style: Raised Ranch
Lot Size: 0.37 Acres
Stories: 1.0
Taxes: $4,014
Year Built: 1964
Amenities
Separate/Formal Living Room
Second Kitchen
Bedroom on Main Level
Bath in Primary Bedroom
Main Level Primary
Primary Suite
Blacktop Driveway
Feature Descriptions
Appliances: Dryer, Dishwasher, Electric Oven, Electric Range, Gas Water Heater, Refrigerator, Washer
Days on Site: 1
Exterior: Vinyl Siding
Flooring: Hardwood, Laminate, Varies
Laundry: In Basement
Lot: Cul-De-Sac, Rectangular, Rectangular Lot
Lot Dimensions: 110X148
Parcel#: 073600-118-003-0001-042-000-0000
Parking: Attached, Garage
Parking Notes: Attached, Garage
Sewer: Septic Tank
Water: Well
Local Schools
School District: Elmira
Listed By / Shown By
Listing By
Agency Name: Warren Real Estate-Corning
Agency Contact: becky@warrenhomes.com
Shown By
Agency Title: MJ Peterson Real Estate
Agency Phone: (716) 688-1234

Estimate Your Payment
Estimated Payment
$ 888.04 per month $489.40 Principal & Interest $334.50 Property Tax $64.14 Homeowner's Insurance
63 Pine Hills Drive | MLS# R1718479
This single family home located at 63 Pine Hills Drive, Elmira, NY 14871 is currently listed for sale with an asking price of $219,900. This property was built in 1964 and has 4 bedrooms and 3 full baths with 1232 sq. ft. Pine Hills Drive is located within the Elmira school district. Search Elmira real estate on www.mjpeterson.com today.