
BEDS4
BATHS1 full
SQUARE FEET1,446
MLS#R1695270
STATUSActive
PROPERTY TYPEResidential - Single Family
SUBDIVISIONWeddale
SCHOOLRochester
Property Description
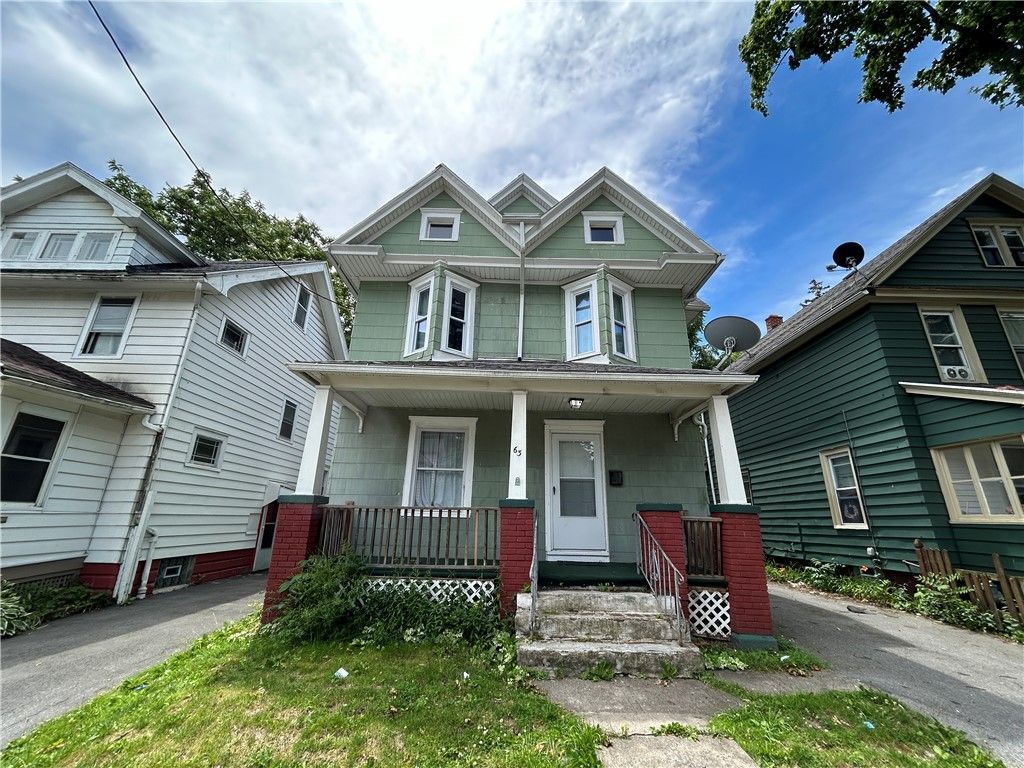
Spacious 4 bedroom Colonial! Currently rented at $1,512 per month on a month to month lease. Step into this wonderfully maintained 4-bedroom, 1-bath Colonial that blends timeless character with modern comforts. Featuring gleaming hardwood floors throughout, this home offers a warm and inviting atmosphere from the moment you walk in. Enjoy cooking and gathering in the huge eat-in kitchen, complete with crisp white cabinetry, plenty of counter space, and a cozy dining nook perfect for casual meals. For more formal occasions, the separate dining room provides an elegant space to entertain. The spacious living room is filled with natural light, offering the perfect setting for relaxing or hosting guests. Upstairs you will find all 4 bedrooms and the updated full bathroom. Outside, a charming front porch invites you to sit and enjoy your morning coffee or unwind in the evening. A fully fenced backyard brings added possibilites. Vinyl windows throughout the home ensure energy efficiency and low maintenance. Don't miss your chance to own this delightful home!
Property Features
Property Type: Residential - Single Family
Basement: Full
Fenced: Yes
Heating: Gas, Forced Air
Home Style: Colonial, Two Story
Lot Size: 0.06 Acres
Roof Type: Asphalt
Stories: 2.0
Taxes: $2,151
Year Built: 1880
Amenities
Ceiling Fan(s)
Separate/Formal Dining Room
Entrance Foyer
Eat-in Kitchen
Separate/Formal Living Room
Blacktop Driveway
Fully Fenced
Feature Descriptions
Appliances: Gas Water Heater
Days on Site: 1
Exterior: Composite Siding
Fencing: Full
Flooring: Carpet, Hardwood, Varies, Vinyl
Laundry: In Basement
Lot: Near Public Transit, Rectangular, Rectangular Lot, Residential Lot
Lot Dimensions: 35X74
Parcel#: 261400-091-810-0002-022-000-0000
Parking: No Garage
Parking Notes: No Garage
Patio/Porch: Covered, Porch
Sewer: Connected
Utilities: Cable Available, Electricity Available, Electricity Connected, High Speed Internet Available, Sewer Connected, Water Connected
Water: Connected, Public
Window: Thermal Windows
Local Schools
School District: Rochester
Listed By / Shown By
Listing By
Agency Name: Keller Williams Realty Greater Rochester
Agency Contact: 585-404-3841
Shown By
Agency Title: MJ Peterson Real Estate
Agency Phone: (716) 688-1234

Estimate Your Payment
Estimated Payment
$ 405.55 per month $200.08 Principal & Interest $179.25 Property Tax $26.22 Homeowner's Insurance
63 Roycroft Drive | MLS# R1695270
This single family home located at 63 Roycroft Drive, Rochester, NY 14621 is currently listed for sale with an asking price of $89,900. This property was built in 1880 and has 4 bedrooms and 1 full baths with 1446 sq. ft. Roycroft Drive is located in the Weddale subdivision within the Rochester school district. Search Weddale real estate on www.mjpeterson.com today.