
BEDS4
BATHS2 full 2 partial
SQUARE FEET2,132
MLS#B1728771
STATUSActive
PROPERTY TYPEMulti Unit - Multiple
SCHOOLMaryvale
Property Description
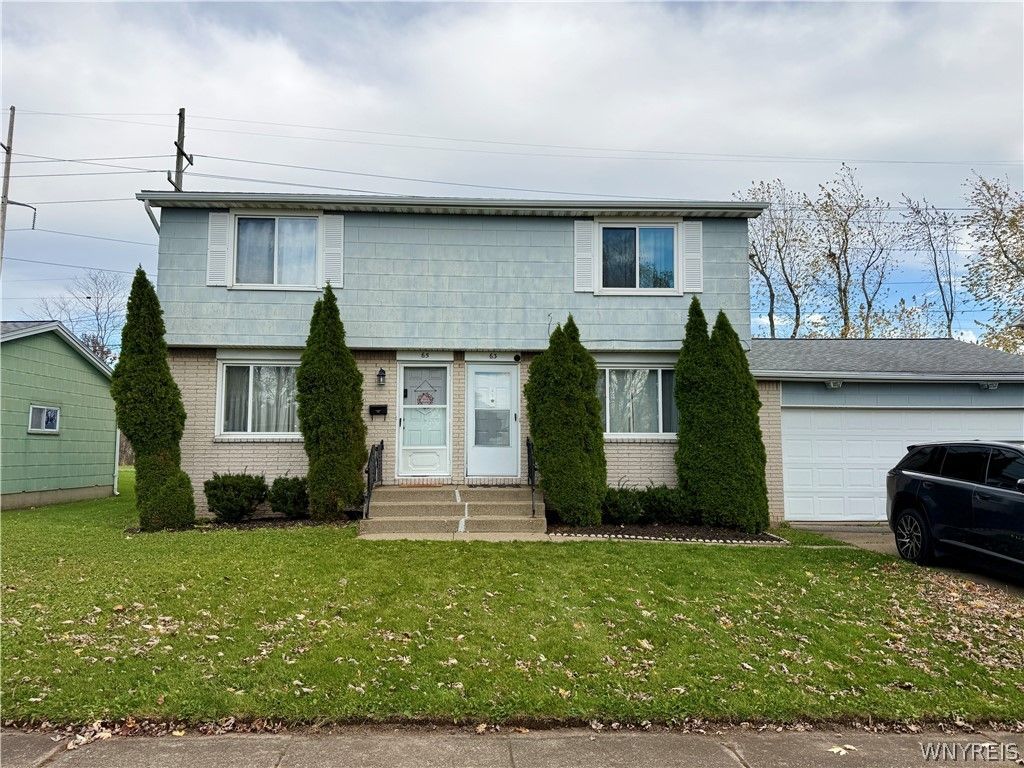
Hard-to-find side-by-side two-family home in the Maryvale School District! Offering 2,132 total square feet, each unit has 2 bedrooms, 1 1/2 bathrooms, an attached garage, and a generous yard. An excellent opportunity for investors or those considering owner-occupancy in the future. Both units have received improvements in recent years, including kitchen and bathroom updates, flooring, and interior finishes. Air conditioning was installed in both units in 2024, the hot water tank on the 63 side was replaced in 2025, and the roof is approximately 9 years old. Currently fully occupied with month-to-month tenants, providing immediate rental income. Located in an established residential neighborhood with convenient access to grocery shopping, restaurants, retail, parks, and major commuter routes. Enjoy the benefits of a residential setting while remaining close to everyday conveniences. Opportunities to purchase a two-family property in this area don't come along every day! No showings prior to the first open house on Saturday, November 14, from 1-3 PM. Please respect tenant privacy and do not disturb occupants. Offers reviews will begin on November 23rd @ 5pm.
Property Features
Property Type: Multi Unit - Multiple
Basement: Full
Cooling: Central Air
Garage: 2
Heating: Gas, Forced Air
Home Style: Duplex
Lot Size: 0.20 Acres
Roof Type: Asphalt
Stories: 2.0
Taxes: $8,717
Year Built: 1966
Feature Descriptions
Appliances: Gas Water Heater
Days on Site: 3
Exterior: Brick, Composite Siding, Frame
Flooring: Other, See Remarks
Lot: Rectangular, Rectangular Lot, Residential Lot
Lot Dimensions: 69X119
Parcel#: 143003-103-070-0001-036-200
Parking: Concrete, Garage, Two or More Spaces
Parking Notes: Concrete, Garage, Two or More Spaces
Sewer: Connected
Units: 2
Utilities: Sewer Connected, Water Connected
Water: Connected, Public
Local Schools
School District: Maryvale
Listed By / Shown By
Listing By
Agency Name: John Cook Real Estate LLC
Agency Phone: 716-909-8385
Shown By
Agency Title: MJ Peterson Real Estate
Agency Phone: (716) 688-1234

Estimate Your Payment
Estimated Payment
$ 1,506.51 per month $689.70 Principal & Interest $726.42 Property Tax $90.39 Homeowner's Insurance
63 Sable Palm Drive | MLS# B1728771
This multi-family property located at 63 Sable Palm Drive, Depew, NY 14043 is currently listed for sale with an asking price of $309,900. Sable Palm Drive is located within the Maryvale school district. Search Depew real estate on www.mjpeterson.com today.