
BEDS4
BATHS2 full
SQUARE FEET1,512
MLS#R1720870
STATUSActive
PROPERTY TYPEResidential - Single Family
SUBDIVISIONCalkins Sub
SCHOOLRush-Henrietta
Property Description
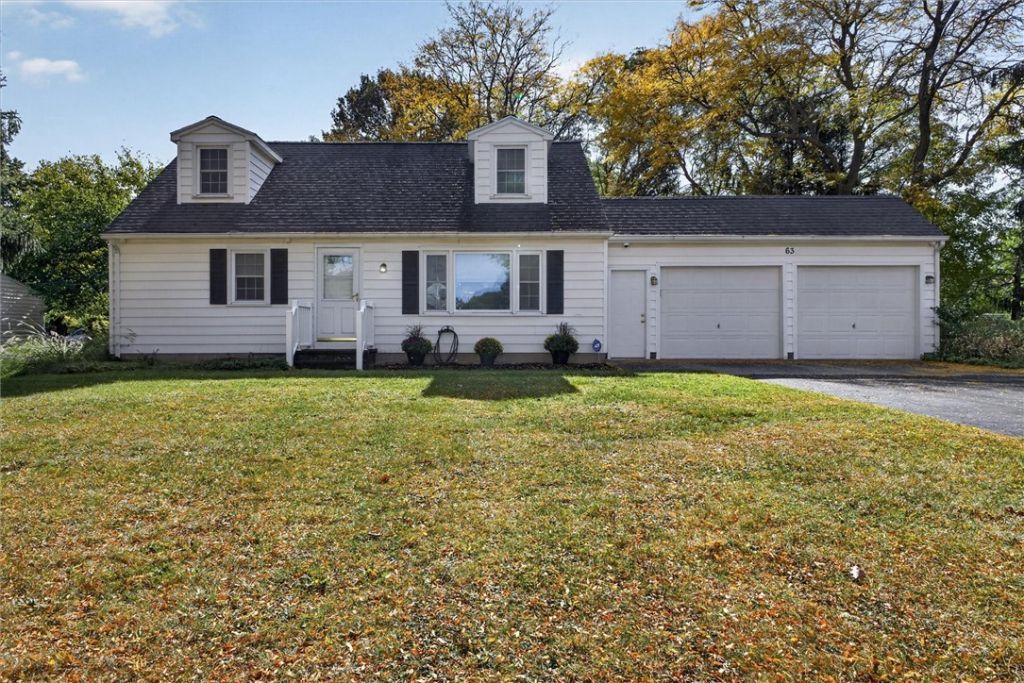
Beautifully updated and impeccably clean, this move-in-ready Cape Cod offers four bedrooms and two full baths on a quiet neighborhood street in Henrietta. Fresh carpeting and flooring throughout, with hardwoods beneath, create a polished, inviting setting. A partially finished basement adds versatile living space, while the newly fenced yard and Trex deck with a remote-controlled retractable awning provide a welcoming outdoor retreat. The spacious two-and-a-half-car garage offers generous parking and storage. Thoughtful features include a whole-house generator, air conditioning, a reverse osmosis water purification system, central vacuum, and Bath Fitter warranties on both tubs. Low taxes and convenient access to Henrietta's shopping, dining, and amenities complete the appeal of this well-appointed home. Simply unpack and enjoy! Offers due October 14th at 1pm.
Property Features
Property Type: Residential - Single Family
Basement: Full, Partially Finished
Cooling: Central Air
Fenced: Yes
Garage: 2.5 car attached
Heating: Gas, Forced Air
Home Style: Cape Cod
Lot Size: 0.40 Acres
Stories: 1.0
Taxes: $6,487
Year Built: 1960
Amenities
Central Vacuum
Eat-in Kitchen
Sliding Glass Door(s)
Storage
Bedroom on Main Level
Main Level Primary
Awning(s)
Blacktop Driveway
Deck
Fully Fenced
Feature Descriptions
Appliances: Appliances Negotiable, Dishwasher, Electric Water Heater, Gas Oven, Gas Range, Refrigerator, Water Purifier Owned
Days on Site: 4
Door Features: Sliding Doors
Exterior: Vinyl Siding
Fencing: Full
Flooring: Carpet, Laminate, Tile, Varies, Vinyl
Laundry: In Basement
Lot: Irregular Lot, Residential Lot
Lot Dimensions: 100X173
Parcel#: 263200-162-180-0002-058-000
Parking: Attached, Garage, Garage Door Opener
Parking Notes: Attached, Garage, Garage Door Opener
Patio/Porch: Deck
Sewer: Connected
Utilities: Sewer Connected, Water Connected
Water: Connected, Public
Local Schools
School District: Rush-Henrietta
Listed By / Shown By
Listing By
Agency Name: Keller Williams Realty Greater Rochester
Agency Contact: 585-208-6096
Shown By
Agency Title: MJ Peterson Real Estate
Agency Phone: (716) 688-1234

Estimate Your Payment
Estimated Payment
$ 1,270.33 per month $645.19 Principal & Interest $540.58 Property Tax $84.55 Homeowner's Insurance
63 Thompson Road | MLS# R1720870
This single family home located at 63 Thompson Road, Rochester, NY 14623 is currently listed for sale with an asking price of $289,900. This property was built in 1960 and has 4 bedrooms and 2 full baths with 1512 sq. ft. Thompson Road is located in the Calkins Sub subdivision within the Rush-Henrietta school district. Search Calkins Sub real estate on www.mjpeterson.com today.