
BEDS2
BATHS2 full
SQUARE FEET1,624
MLS#S1715616
STATUSActive
PROPERTY TYPEResidential - Townhouse
SUBDIVISIONHamlet Sec 3
SCHOOLJamesville-Dewitt
Property Description
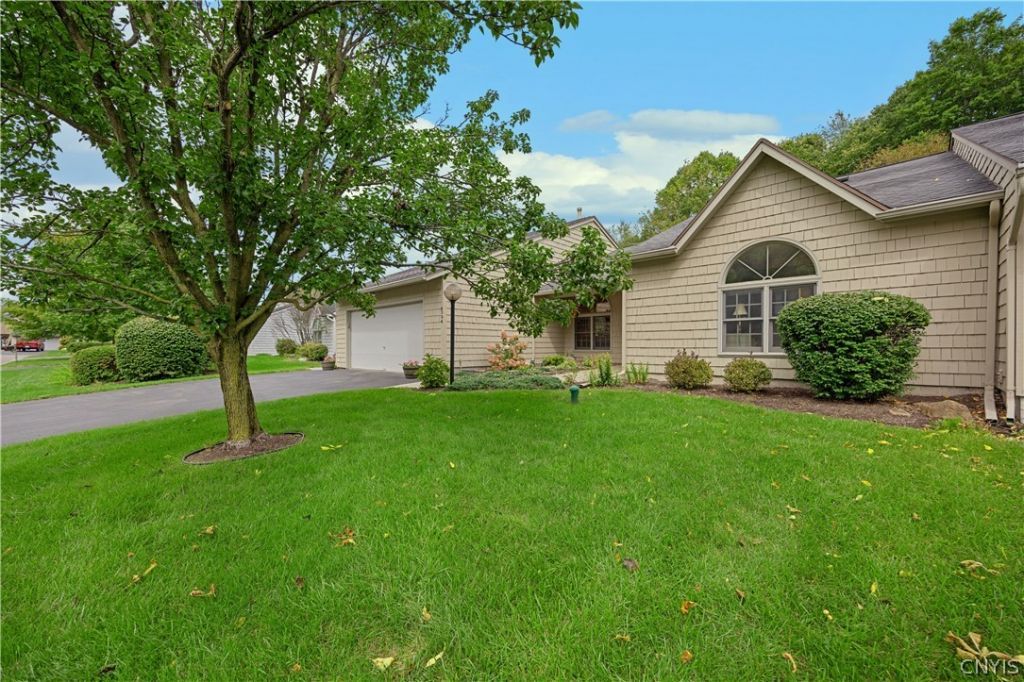
This beautifully maintained 2-bedroom, 2-full-bath townhome offers comfortable, convenient living with thoughtful updates & plenty of space. The oversized eat-in kitchen features abundant cabinet space, stunning granite counters, all appliances & newly installed LVT flooring. The sprawling kitchen opens to a dining area that overlooks the private patio & rear yard, offering year round views of the changing seasons! The dining area is conveniently situated between the great room, outdoor entertaining space, kitchen & allows access to the private study. Enter through the French doors & admire a versatile bonus room-perfect for a home office or even a future 3rd bedroom! The inviting great room boasts vaulted ceilings & windows that drench the space with bright light! Tucked away from the main living space you will find a private & spacious primary suite. This suite features a vanity area with new granite counters, large walk-in closet with built in shelving & a private en-suite that recently enjoyed a full renovation. Guests can unwind in the oversized front bedroom which enjoys 2 closets & private access to the main bath. 1st floor laundry, ample closet space throughout & meticulous care make this floor plan an ideal option! Outside, enjoy your beautifully landscaped, private patio & gorgeous backyard, where you can enjoys views of a peaceful natural setting. An oversized 2 car garage with pull down attic access allow for plenty of storage or even hobbies & the garage also includes updated electrical & lighting! A monthly HOA maintains the grounds & removes snow. Some updates for a new buyer to enjoy: New Granite counters (primary suite/kitchen), new kitchen sink, refrigerator, dishwasher, washer, dryer (all 2022), exterior gutter guards, new carpeting, brand new renovated primary suite, updated lighting throughout, Gas Furnace & Central Air (Approx 5 years old). This single floor town home is convenient to shopping, restaurants, major roadways & medical! Truly turn key & ready to welcome its next owner HOME!
Property Features
Property Type: Residential - Townhouse
Cooling: CentralAir
Fireplaces: 1
Garage: 2 car attached
Heating: Gas, ForcedAir
Lot Size: 0.10 Acres
Roof Type: Asphalt, Architectural, Shingle
Stories: 1.0
Taxes: $9,458
Year Built: 1988
Amenities
CeilingFans
Den
SeparateFormalDiningRoom
EntranceFoyer
EatInKitchen
GraniteCounters
GreatRoom
LivingDiningRoom
Pantry
SlidingGlassDoors
BedroomOnMainLevel
ConvertibleBedroom
MainLevelPrimary
PrimarySuite
Patio
Feature Descriptions
Appliances: BuiltInRange, BuiltInOven, Dryer, Dishwasher, ExhaustFan, GasCooktop, Disposal, GasWaterHeater, Microwave, Refrigerator, RangeHood, Washer
Door Features: SlidingDoors
Exterior: Cedar, WoodSiding, CopperPlumbing
Flooring: Carpet, CeramicTile, LuxuryVinyl, Varies
HOA Fee: 300/ Monthly
Laundry: MainLevel
Lot: CulDeSac, NearPublicTransit, Rectangular, RectangularLot, ResidentialLot, Wooded
Lot Dimensions: 55X77
Parcel#: 312689-057-000-0001-080-006-0000
Parking: Assigned, Attached, Garage, TwoSpaces, GarageDoorOpener
Parking Notes: Assigned, Attached, Garage, TwoSpaces, GarageDoorOpene
Patio/Porch: Patio
Pets Allowed: CatsOk, DogsOk
Sewer: Connected
Utilities: CableAvailable, SewerConnected, WaterConnected
Water: Connected, Public
Local Schools
School District: Jamesville-Dewitt
Listed By / Shown By
Listing By
Agency Name: Hunt Real Estate ERA
Agency Phone: 315-682-7197
Shown By
Agency Title: MJ Peterson Real Estate
Agency Phone: (716) 688-1234

Estimate Your Payment
Estimated Payment
$ 1,732.13 per month $834.59 Principal & Interest $788.17 Property Tax $109.38 Homeowner's Insurance
6306 Hamlet Crest | MLS# S1715616
This townhouse located at 6306 Hamlet Crest , Jamesville, NY 13078 is currently listed for sale with an asking price of $375,000. This property was built in 1988 and has 2 bedrooms and 2 full baths with 1624 sq. ft. Hamlet Crest is located in the Hamlet Sec 3 subdivision within the Jamesville-Dewitt school district. Search Hamlet Sec 3 real estate on www.mjpeterson.com today.