
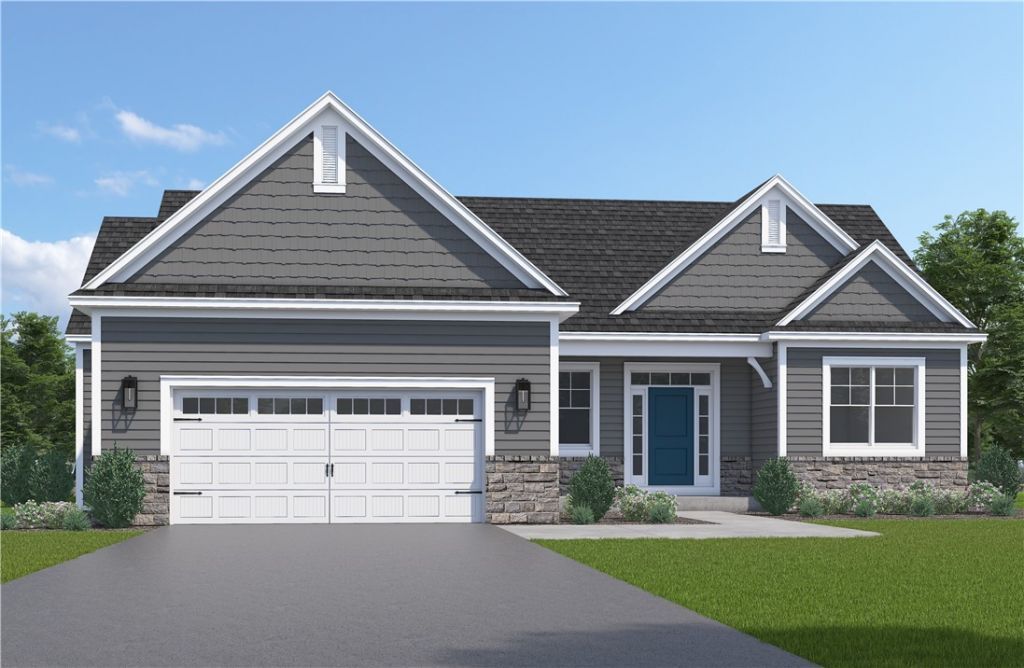
BEDS3
BATHS2 full
SQUARE FEET1,811
MLS#R1716131
STATUSActive
PROPERTY TYPEResidential - Single Family
SUBDIVISIONStone Brook
SCHOOLVictor
Property Description
WOODSTONE'S NEWEST COMMUNITY STONE BROOK! We are well into Phase 1 and offering several new ranch models of different sizes***This brand new plan hits the sweet spot for downsizing and not sacrificing! Wide foyer with switchback stairway to lower level***A private primary bedroom separated from guest rooms***Large great room features a stepped ceiling and gas fireplace open to the kitchen***The bumped out dinette feels like a morning room***Large walk-in pantry for extra storage and a 10' island provides additional seating***A covered porch is included in this plan! Visit our finished model on lot 1 (6340 Brookhill Drive) Sundays 2-4 or by private appt.***
Property Features
Property Type: Residential - Single Family
Basement: Egress Windows, Full, Sump Pump
Cooling: Central Air
Fireplaces: 1
Garage: 2 car attached
Heating: Gas, Forced Air, Heat Recovery System
Home Style: Ranch
Lot Size: 0.42 Acres
Roof Type: Architectural, Shingle
Stories: 1.0
Taxes: $0
Year Built: 2026
Amenities
Breakfast Bar
Cathedral Ceiling(s)
Entrance Foyer
Granite Counters
Great Room
Kitchen Island
Kitchen/Family Room Combo
Sliding Glass Door(s)
Walk-In Pantry
Bedroom on Main Level
Bath in Primary Bedroom
Main Level Primary
Programmable Thermostat
Blacktop Driveway
Feature Descriptions
Appliances: Dishwasher, Exhaust Fan, Free-Standing Range, Gas Cooktop, Disposal, Gas Oven, Gas Range, Gas Water Heater, Microwave, Oven, Refrigerator, Range Hood, Humidifier
Community Features: Trails/Paths
Days on Site: 1
Door Features: Sliding Doors
Exterior: Attic/Crawl Hatchway(s) Insulated, Stone, Vinyl Sidi
Flooring: Carpet, Ceramic Tile, Hardwood, Varies
Laundry: Main Level
Lot: Rectangular, Rectangular Lot, Residential Lot
Parcel#: 000
Parking: Attached, Garage, Driveway, Garage Door Opener
Parking Notes: Attached, Garage, Driveway, Garage Door Opener
Patio/Porch: Covered, Porch
Sewer: Connected
Utilities: Cable Available, Electricity Connected, High Speed Internet Available, Sewer Connected, Water Connected
Water: Connected, Public
Local Schools
School District: Victor
Listed By / Shown By
Listing By
Agency Name: Woodstone Realty
Agency Phone: 585-586-0953
Shown By
Agency Title: MJ Peterson Real Estate
Agency Phone: (716) 688-1234

Estimate Your Payment
Estimated Payment
$ 1,704.42 per month $1,506.93 Principal & Interest $0.00 Property Tax (data not provided by mls) $197.49 Homeowner's Insurance
6310 Brookhill Drive | MLS# R1716131
This single family home located at 6310 Brookhill Drive, Victor, NY 14564 is currently listed for sale with an asking price of $677,100. This property was built in 2026 and has 3 bedrooms and 2 full baths with 1811 sq. ft. Brookhill Drive is located in the Stone Brook subdivision within the Victor school district. Search Stone Brook real estate on www.mjpeterson.com today.