
BEDS3
BATHS2 full
SQUARE FEET1,120
MLS#R1713188
STATUSActive Under Contract
PROPERTY TYPEResidential - Mobile Home
SCHOOLGilbertsville-Mount Upton
Property Description
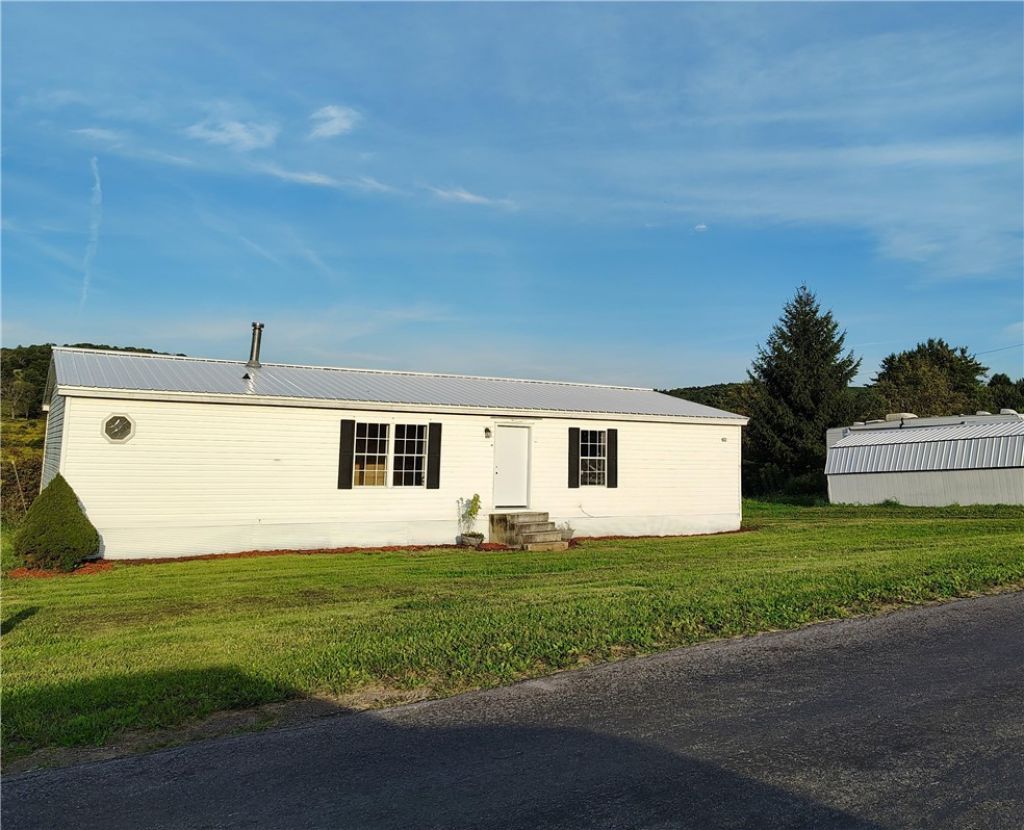
Priced to SELL! Are you READY for this bright three bedroom home suituated on two and a half acres with views of the hills, pond, stream, yard and more. Perfect for the country life style ready for you and your pets with a a small fenced area ready for you to make this your home. This 2003 doublewide has many new updates including new floors, new walls new metal roof, furnace cleaning and much more. Wood or pellet stove hearth with fire walls and chimney all set so you can enjoy the cozyness of a warm home in the New York winters. Simple, clean, move-in ready life waiting for you. Three bedrooms with two full baths , laudry area at the side entry. A few details are still in the process but will be well ready for you when its time. With the bedrooms situated on each end of the home and open living space this open concept offers plenty of open living space with privacy also. New Metal roof on home and overside shed. Possibilities of the oversized shed converted to a multi car garage with a change of a door. This 2.5 acre plot has enough pasture before or beyond the stream for large animals. Country life is GOOD!
Property Features
Property Type: Residential - Mobile Home
Basement: None
Heating: Gas, Forced Air
Home Style: Mobile Home
Lot Size: 2.50 Acres
Stories: 1.0
Taxes: $2,631
Year Built: 2000
Amenities
Separate/Formal Living Room
Kitchen Island
Other
See Remarks
Sliding Glass Door(s)
Natural Woodwork
Main Level Primary
Primary Suite
Deck
Gravel Driveway
Feature Descriptions
Accessibility: Accessible Doors
Appliances: Electric Water Heater, Gas Oven, Gas Range
Body of Water: Kent Brook
Days on Site: 45
Door Features: Sliding Doors
Exterior: Vinyl Siding
Flooring: Carpet, Laminate, Other, See Remarks, Varies
Laundry: Accessible Utilities or Laundry, Main Level
Lot: Other, Rectangular, Rectangular Lot, See Remarks
Lot Dimensions: 140X783
Parcel#: 083200-186-000-0001-020-420-0000
Parking: No Garage
Parking Notes: No Garage
Patio/Porch: Deck
Sewer: Septic Tank
Special View Info: Water
Utilities: Cable Available, High Speed Internet Available
Water: Well
Water Features: Pond, River Access, Stream
Local Schools
High School: Gilbertsville-Mount Upton Junior-Senior
Middle School: Other - See Remarks
Elementary School: Gilbertsville-Mount Upton Elementary
School District: Gilbertsville-Mount Upton
Listed By / Shown By
Listing By
Agency Name: Howard Hanna
Agency Contact: 607-287-7612
Shown By
Agency Title: MJ Peterson Real Estate
Agency Phone: (716) 688-1234

Estimate Your Payment
Estimated Payment
$ 570.40 per month $310.47 Principal & Interest $219.25 Property Tax $40.69 Homeowner's Insurance
632 Phillip Odell Road | MLS# R1713188
This single family home located at 632 Phillip Odell Road, Guilford, NY 13809 is currently listed for sale with an asking price of $139,500. This property was built in 2000 and has 3 bedrooms and 2 full baths with 1120 sq. ft. Phillip Odell Road is located within the Gilbertsville-Mount Upton school district. Search Guilford real estate on www.mjpeterson.com today.