
BEDS3
BATHS2 full 1 partial
SQUARE FEET2,118
MLS#R1638794
STATUSActive
PROPERTY TYPEResidential - Single Family
SUBDIVISIONStone Brook
SCHOOLVictor
Property Description
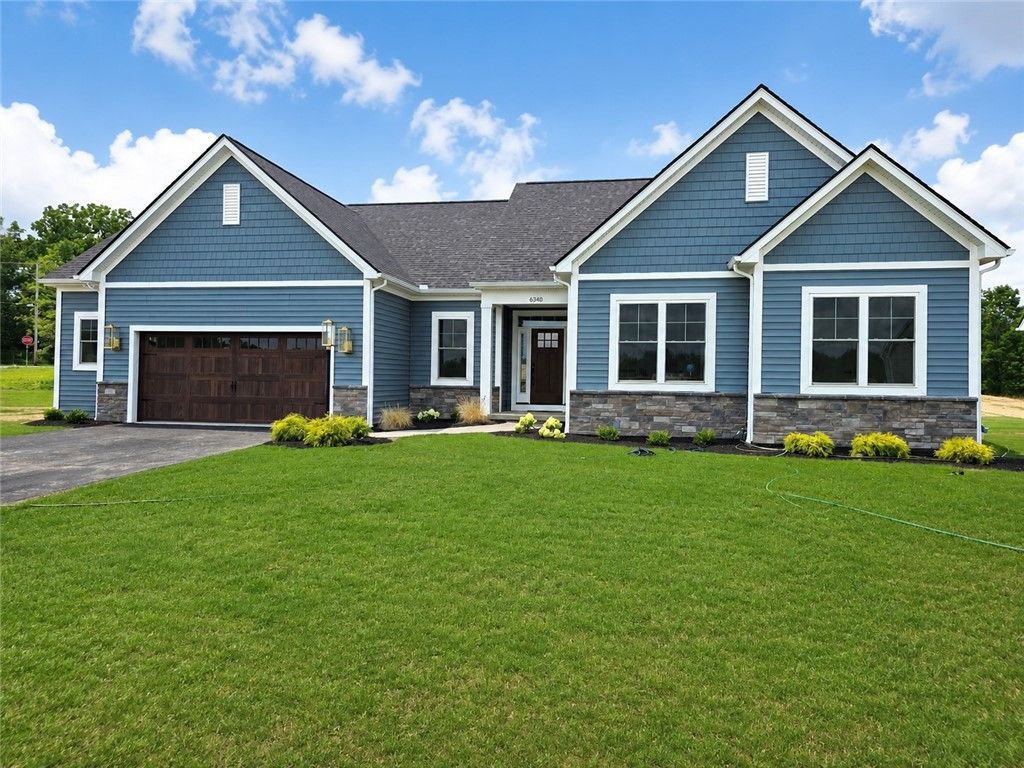
WOODSTONE CUSTOM HOMES' NEWEST COMMUNUITY, STONE BROOK! A TOTAL OF 85 LOTS BEING BUILT IN 2 PHASES WTIH 66 ACRES OF NATURE PRESERVE, ACCESS TO THE AUBURN TRAIL AND MUD CREEK TRAIL***MODEL HOME IS OPEN SUNDAYS 2-4 OR BY PRIVATE APPT.***This ranch plan offers a large great room with cathedral ceiling open to a gorgeous Wood-Mode kitchen with huge island***One generous sized dining area and bedrooms grouped together in a wing***Hardwood flooring in main living spaces***13 course basement, garage extension, and other upgrades are included in this model***There are several models in progress and 2 other finished models for viewing***Call lister for all information and to arrange showings outside of model hours***
Property Features
Property Type: Residential - Single Family
Basement: EgressWindows, Full, SumpPump
Cooling: CentralAir
Fireplaces: 1
Garage: 2.5 car attached
Heating: Gas, ForcedAir
Home Style: Ranch
Roof Type: Architectural, Shingle
Stories: 1.0
Taxes: $0
Year Built: 2025
Amenities
BreakfastBar
CathedralCeilings
EntranceFoyer
GraniteCounters
GreatRoom
KitchenIsland
KitchenFamilyRoomCombo
SlidingGlassDoors
WalkInPantry
BedroomOnMainLevel
BathInPrimaryBedroom
MainLevelPrimary
PrimarySuite
ProgrammableThermostat
BlacktopDriveway
Feature Descriptions
Appliances: Dishwasher, ExhaustFan, FreeStandingRange, Disposal, GasOven, GasRange, GasWaterHeater, Microwave, Oven, Refrigerator, RangeHood, Humidifier
Community Features: TrailsPaths
Days on Site: 381
Door Features: SlidingDoors
Exterior: AtticCrawlHatchwaysInsulated, Stone, VinylSiding, Woo
Flooring: Carpet, CeramicTile, Hardwood, Varies
Laundry: MainLevel
Lot: CornerLot, IrregularLot, ResidentialLot
Parcel#: 000
Parking: Attached, Garage, Storage, GarageDoorOpener
Parking Notes: Attached, Garage, Storage, GarageDoorOpener
Patio/Porch: Open, Porch
Sewer: Connected
Utilities: CableAvailable, ElectricityConnected, HighSpeedInternetAvailable, SewerConnected, WaterConnected
Water: Connected, Public
Local Schools
School District: Victor
Listed By / Shown By
Listing By
Agency Name: Woodstone Realty
Agency Phone: 585-586-0953
Shown By
Agency Title: MJ Peterson Real Estate
Agency Phone: (716) 688-1234

Estimate Your Payment
Estimated Payment
$ 1,955.44 per month $1,728.87 Principal & Interest $0.00 Property Tax (data not provided by mls) $226.57 Homeowner's Insurance
6340 Brookhill Drive | MLS# R1638794
This single family home located at 6340 Brookhill Drive, Victor, NY 14564 is currently listed for sale with an asking price of $776,822. This property was built in 2025 and has 3 bedrooms and 2 full and 1 partial baths with 2118 sq. ft. Brookhill Drive is located in the Stone Brook subdivision within the Victor school district. Search Stone Brook real estate on www.mjpeterson.com today.