
BEDS5
BATHS2 full 1 partial
SQUARE FEET2,228
MLS#B1717819
STATUSActive
PROPERTY TYPEResidential - Single Family
SUBDIVISIONHidden Rdg Estates
SCHOOLStarpoint
Property Description
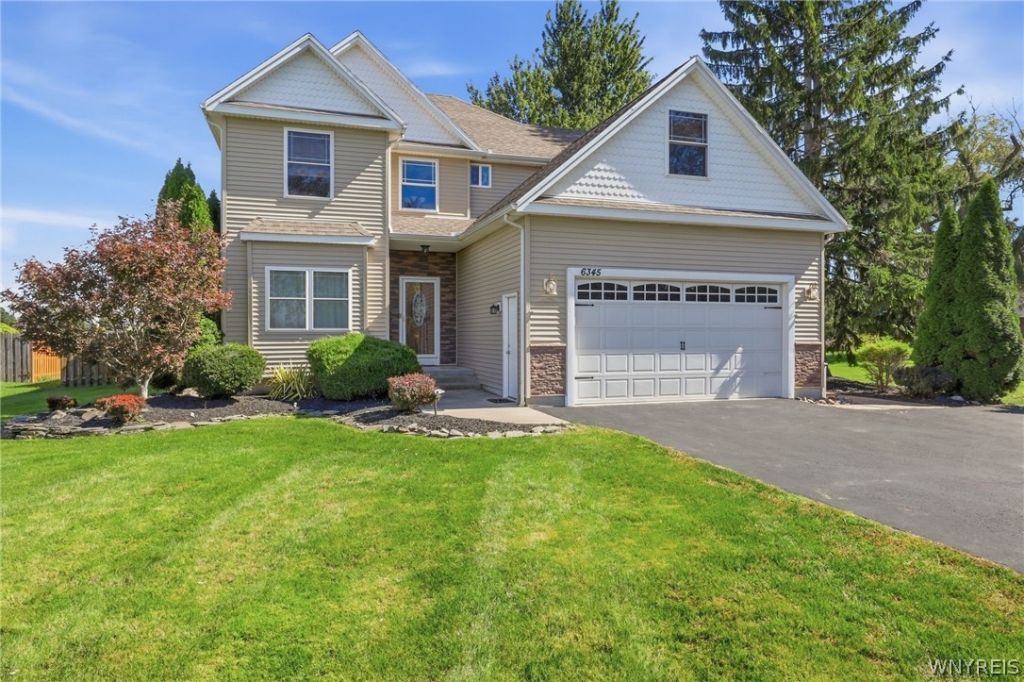
Welcome home to your amazing opportunity to own this move in ready 5br, 2.5 bth, 2 grg, 2 story in the Starpoint school district w/almost 3,000 sq ft of living space (actual square footage is 2228 sq. ft., bonus room added, per previous bank appraisal)! 2 story foyer greets you when you walk in the door, 1st floor open concept layout includes fam room/office area allows for flexible living, beautiful kitchen w/granite counters, breakfast peninsula and abundance of storage, formal dining area w/doors that open to beautiful fully fenced backyard with stamped concrete w/awning, shed, back inside is large living room w/stone facade entire wall w/fireplace, upstairs has 2nd full bath and 4 generous sized brs, 2nd floor laundry and primary suite w/2 walk in closets, huge full bath w/jetted tub and stand up shower, bonus living space in fully finished basement w/polyaspartic flooring add almost 700 sq ft, must see!! This one won't last!
Property Features
Property Type: Residential - Single Family
Basement: Finished, Sump Pump
Cooling: Central Air
Fenced: Yes
Fireplaces: 1
Garage: 2 car attached
Heating: Gas, Forced Air
Home Style: Two Story
Lot Size: 0.60 Acres
Roof Type: Asphalt
Stories: 2.0
Taxes: $9,013
Year Built: 2009
Amenities
Ceiling Fan(s)
Cathedral Ceiling(s)
Dining Area
Separate/Formal Dining Room
Entrance Foyer
Eat-in Kitchen
Separate/Formal Living Room
Granite Counters
Home Office
Sliding Glass Door(s)
Bath in Primary Bedroom
Blacktop Driveway
Fully Fenced
Patio
Private Yard
See Remarks
Feature Descriptions
Appliances: Dishwasher, Gas Oven, Gas Range, Gas Water Heater, Refrigerator, Tankless Water Heater
Days on Site: 16
Door Features: Sliding Doors
Exterior: Vinyl Siding, PEX Plumbing
Fencing: Full
Flooring: Ceramic Tile, Hardwood, Varies
Laundry: Upper Level
Lot: Rectangular, Rectangular Lot, Residential Lot
Lot Dimensions: 94X279
Parcel#: 294000-135-003-0002-054-000
Parking: Attached, Garage, Garage Door Opener
Parking Notes: Attached, Garage, Garage Door Opener
Patio/Porch: Open, Patio, Porch
Sewer: Connected
Utilities: Cable Available, Electricity Connected, High Speed Internet Available, Sewer Connected, Water Connected
Water: Connected, Public
Window: Thermal Windows
Local Schools
School District: Starpoint
Listed By / Shown By
Listing By
Agency Name: Howard Hanna WNY Inc.
Agency Contact: 716-603-2516
Shown By
Agency Title: MJ Peterson Real Estate
Agency Phone: (716) 688-1234

Estimate Your Payment
Estimated Payment
$ 2,072.38 per month $1,168.20 Principal & Interest $751.08 Property Tax $153.10 Homeowner's Insurance
6345 Shawnee Road | MLS# B1717819
This single family home located at 6345 Shawnee Road, North Tonawanda, NY 14120 is currently listed for sale with an asking price of $524,900. This property was built in 2009 and has 5 bedrooms and 2 full and 1 partial baths with 2228 sq. ft. Shawnee Road is located in the Hidden Rdg Estates subdivision within the Starpoint school district. Search Hidden Rdg Estates real estate on www.mjpeterson.com today.