
BEDS2
BATHS2 full
SQUARE FEET1,862
MLS#B1682148
STATUSPending
PROPERTY TYPEResidential - Single Family
SCHOOLSpringville-Griffith Institute
Property Description
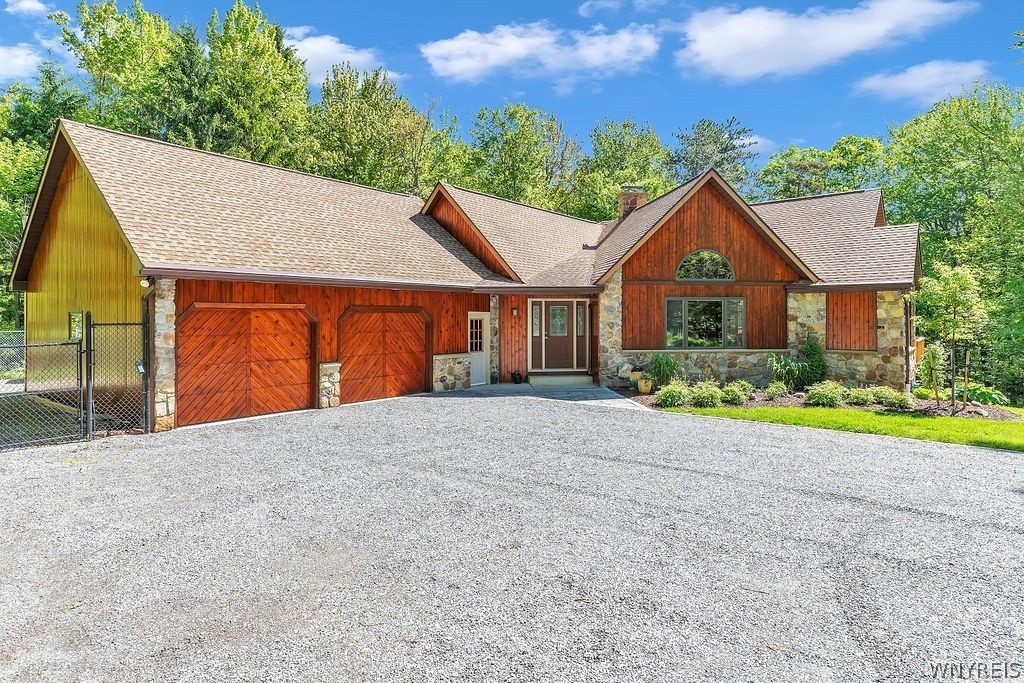
Custom built stone and cedar beauty on 5.14 acre wooded lot! Minutes to 219 expressway. Living room with cathedral wood tongue and groove ceiling, built in bookshelves, and Vermont Castings defiant woodstove. (2 chimneys, new liners 2 years), formal dining room with hardwood flooring, Palladian window and cathedral ceiling. Fabulous skylit kitchen with Quaker maid cherry cabinetry, island, Wolf gas cooktop, and sliders to wrap around deck Primary bedroom has two walk in closets. Primary bath has double vanity, jetted tub, and updated shower. Spacious first floor laundry/mudroom. Full walkout basement with 8' ceilings, kitchen & bath roughed-in the basement. Full walk up attic could be developed into more living space. Hot water baseboard heat - furnace & HWT - 2023/2 mini splits for A/C - 2025, tear off roof 12 years. A wonderful retreat or place to entertain! No negotiations until June 5, 2025, at 1:00 pm.
Property Features
Property Type: Residential - Single Family
Basement: Full, Walk-Out Access
Cooling: Ductless, Zoned, Wall Unit(s)
Fireplaces: 1
Garage: 2.5 car attached
Heating: Ductless, Gas, Zoned, Hot Water
Home Style: Ranch
Lot Size: 5.14 Acres
Roof Type: Asphalt, Architectural, Shingle
Stories: 1.0
Taxes: $7,296
Year Built: 1989
Amenities
Ceiling Fan(s)
Cathedral Ceiling(s)
Central Vacuum
Separate/Formal Dining Room
Entrance Foyer
Eat-in Kitchen
Separate/Formal Living Room
Jetted Tub
Sliding Glass Door(s)
Skylights
Natural Woodwork
Bedroom on Main Level
Main Level Primary
Primary Suite
Programmable Thermostat
Workshop
Deck
Gravel Driveway
Feature Descriptions
Appliances: Convection Oven, Dishwasher, Electric Cooktop, Gas Cooktop, Gas Water Heater, Refrigerator, Water Purifier Owned, Water Softener Owned
Days on Site: 50
Door Features: Sliding Doors
Exterior: Aluminum Siding, Cedar, Stone, Copper Plumbing
Flooring: Carpet, Hardwood, Luxury Vinyl, Varies
Laundry: Main Level
Lot: Rectangular, Rectangular Lot, Wooded
Lot Dimensions: 397X800
Parcel#: 142600-257-000-0002-019-210
Parking: Attached, Garage, Garage Door Opener
Parking Notes: Attached, Garage, Garage Door Opener
Patio/Porch: Deck
Security: Security System Owned
Sewer: Septic Tank
Utilities: Cable Available, Electricity Connected, High Speed Internet Available
Water: Well
Window: Skylight(s), Thermal Windows
Local Schools
High School: Griffith Institute High
Middle School: Griffith Institute Middle
Elementary School: Colden Elementary
School District: Springville-Griffith Institute
Listed By / Shown By
Listing By
Agency Name: Howard Hanna WNY Inc.
Agency Contact: 716-863-2110
Shown By
Agency Title: MJ Peterson Real Estate
Agency Phone: (716) 688-1234

Estimate Your Payment
Estimated Payment
$ 1,803.69 per month $1,057.14 Principal & Interest $608.00 Property Tax $138.54 Homeowner's Insurance
6345 W Tillen Road | MLS# B1682148
This single family home located at 6345 W Tillen Road, Boston, NY 14025 is currently listed for sale with an asking price of $475,000. This property was built in 1989 and has 2 bedrooms and 2 full baths with 1862 sq. ft. W Tillen Road is located within the Springville-Griffith Institute school district. Search Boston real estate on www.mjpeterson.com today.