
BEDS3
BATHS2 full
SQUARE FEET1,568
MLS#R1712143
STATUSActive
PROPERTY TYPEResidential - Mobile Home
SCHOOLVictor
Property Description
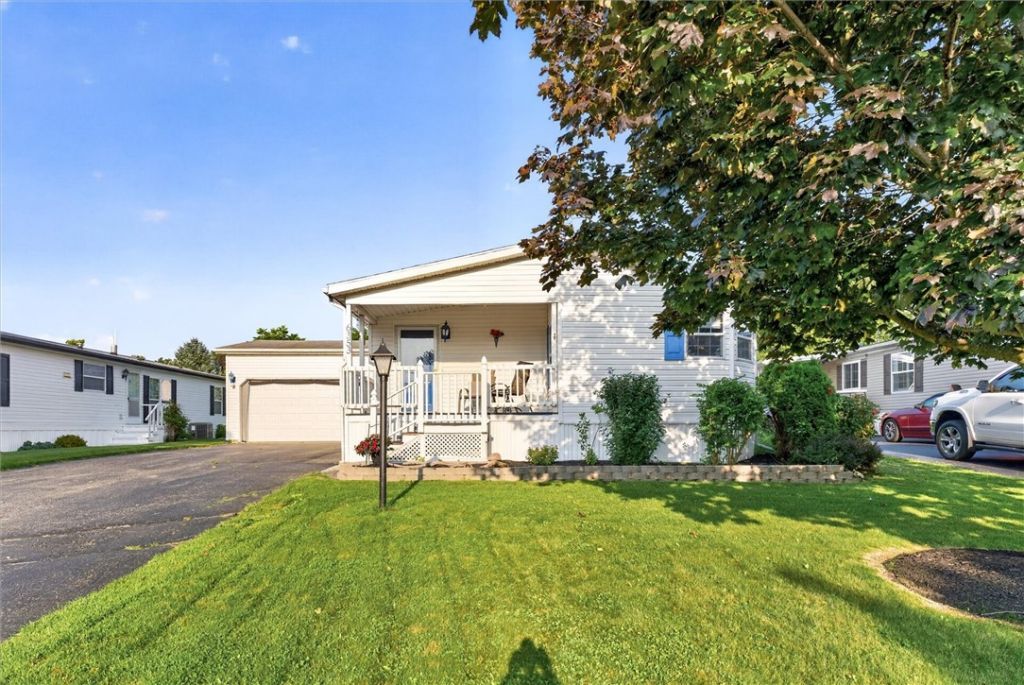
SELLERS RELOCATING! Welcome home to this beautifully maintained, move-in-ready gem! This 3-bedroom, 2-bathroom home perfectly blends functional living space with charming curb appeal, featuring a new landscaping wall and a cozy front porch that welcomes you. inside you are greeted by an open living room and dining room combo accentuated by dramatic vaulted ceilings and fresh, neutral paint throughout. The kitchen offers tons of cabinetry for storage and a unique three-window setup over the sink area, flooding the space with natural light. The large, private primary owner's suite complete with a spacious walk-in closet and a full en-suite bathroom. Two additional bedrooms and a second full bath provide plenty of space for family or guests. Brand new luxury vinyl flooring (LVT) flooring runs through the home, offering both modern style and everyday durability. Outside, enjoy a functional backyard equipped with a storage shed, plus a 2-car attached garage for parking and extra storage. Perfectly maintained and ready for its next chapter-schedule your tour today!
Property Features
Property Type: Residential - Mobile Home
Basement: None
Cooling: CentralAir
Garage: 2 car attached
Heating: Gas, ForcedAir
Home Style: ManufacturedHome, MobileHome
Lot Size: 0.01 Acres
Roof Type: Asphalt, Shingle
Stories: 1.0
Taxes: $2,316
Year Built: 2002
Amenities
CeilingFans
CathedralCeilings
Other
SeeRemarks
SlidingGlassDoors
Skylights
MainLevelPrimary
PrimarySuite
ProgrammableThermostat
BlacktopDriveway
Deck
Feature Descriptions
Appliances: Dryer, Dishwasher, ExhaustFan, ElectricOven, ElectricRange, Disposal, GasWaterHeater, Microwave, Refrigerator, RangeHood, Washer
Association Amenities: BasketballCourt, FitnessCenter, GolfCourse, Pool, TennisCourts
Door Features: SlidingDoors
Exterior: VinylSiding, PexPlumbing
Flooring: LuxuryVinyl, Tile, Varies
HOA Fee: 31/ Monthly
Laundry: MainLevel
Lot: Rectangular, RectangularLot, ResidentialLot
Lot Dimensions: 60X160
Parcel#: 00
Parking: Attached, Electricity, Garage, Storage, WorkshopInGarage, Driveway, GarageDoorOpener
Parking Notes: Attached, Electricity, Garage, Storage, WorkshopInGara
Patio/Porch: Deck, Open, Porch
Pool: Association
Sewer: Connected
Utilities: CableAvailable, HighSpeedInternetAvailable, SewerConnected, WaterConnected
Water: Connected, Public
Window: Skylights, ThermalWindows
Local Schools
School District: Victor
Listed By / Shown By
Listing By
Agency Name: Howard Hanna
Agency Contact: 585-421-3440
Shown By
Agency Title: MJ Peterson Real Estate
Agency Phone: (716) 688-1234

Estimate Your Payment
Estimated Payment
$ 569.33 per month $332.72 Principal & Interest $193.00 Property Tax $43.60 Homeowner's Insurance
6353 Kims Drive | MLS# R1712143
This single family home located at 6353 Kims Drive , Victor, NY 14564 is currently listed for sale with an asking price of $149,500. This property was built in 2002 and has 3 bedrooms and 2 full baths with 1568 sq. ft. Kims Drive is located within the Victor school district. Search Victor real estate on www.mjpeterson.com today.