
BEDS3
BATHS1 full 1 partial
SQUARE FEET1,446
MLS#R1728459
STATUSActive
PROPERTY TYPEResidential - Single Family
SUBDIVISIONBoulevard Manor
SCHOOLWest Irondequoit
Property Description
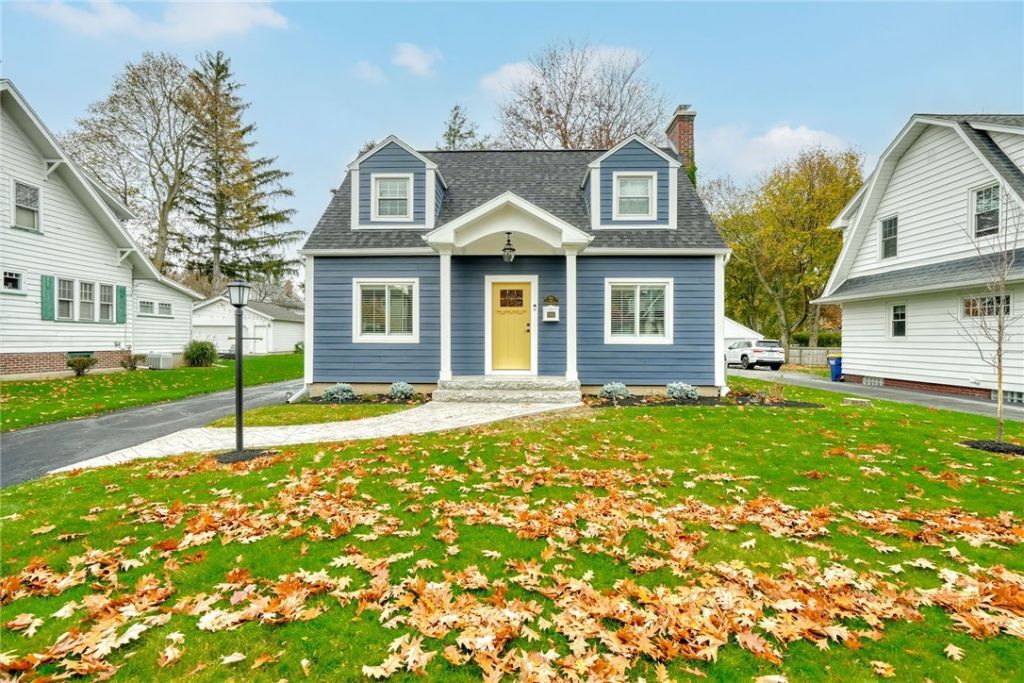
Move right into tastefully updated 2-Story/Cape Code w/ West Irondequoit Schools! Gleaming hardwood floors throughout, spacious living room w/ wbfp & tons of natural light. Formal dining room, eat in kitchen w/ new granite counter tops, built in appliances w/ door leading to enclosed porch. 3 Nice size bedrooms & updated full bath. Recent updates in 2025 include Architectural Roof, Vinyl Siding, Covered Front Porch, Basement Waterproofing System, New Vinyl Windows & Kitchen Granite. Delayed Negotiations 11/17/26 @11AM
Property Features
Property Type: Residential - Single Family
Basement: Full, Sump Pump
Cooling: Central Air
Fenced: Yes
Fireplaces: 1
Garage: 3
Heating: Gas, Forced Air
Home Style: Cape Cod, Two Story
Lot Size: 0.19 Acres
Roof Type: Architectural, Shingle
Stories: 1.0
Taxes: $7,171
Year Built: 1946
Amenities
Ceiling Fan(s)
Den
Separate/Formal Dining Room
Entrance Foyer
Eat-in Kitchen
Granite Counters
Pantry
Sliding Glass Door(s)
Natural Woodwork
Bedroom on Main Level
Programmable Thermostat
Blacktop Driveway
Enclosed Porch
Fully Fenced
Porch
Feature Descriptions
Appliances: Double Oven, Dryer, Dishwasher, Gas Cooktop, Disposal, Gas Water Heater, Microwave, Refrigerator, Washer
Days on Site: 1
Door Features: Sliding Doors
Exterior: Other, Vinyl Siding, Copper Plumbing
Fencing: Full
Flooring: Ceramic Tile, Hardwood, Luxury Vinyl, Varies
Laundry: In Basement
Lot: Rectangular, Rectangular Lot, Residential Lot
Lot Dimensions: 60X140
Parcel#: 263400-061-100-0003-012-000
Parking: Detached, Garage, Garage Door Opener
Parking Notes: Detached, Garage, Garage Door Opener
Patio/Porch: Open, Porch
Sewer: Connected
Utilities: Cable Available, Sewer Connected, Water Connected
Water: Connected, Public
Window: Thermal Windows
Local Schools
School District: West Irondequoit
Listed By / Shown By
Listing By
Agency Name: Keller Williams Realty Greater Rochester
Agency Contact: 585-362-8544
Shown By
Agency Title: MJ Peterson Real Estate
Agency Phone: (716) 688-1234

Estimate Your Payment
Estimated Payment
$ 1,402.85 per month $711.96 Principal & Interest $597.58 Property Tax $93.30 Homeowner's Insurance
64 Florenton Road | MLS# R1728459
This single family home located at 64 Florenton Road, Rochester, NY 14617 is currently listed for sale with an asking price of $319,900. This property was built in 1946 and has 3 bedrooms and 1 full and 1 partial baths with 1446 sq. ft. Florenton Road is located in the Boulevard Manor subdivision within the West Irondequoit school district. Search Boulevard Manor real estate on www.mjpeterson.com today.