
BEDS4
BATHS2 full
SQUARE FEET2,083
MLS#R1727112
STATUSActive
PROPERTY TYPEResidential - Single Family
SUBDIVISIONBrown Grove
SCHOOLWheatland-Chili
Property Description
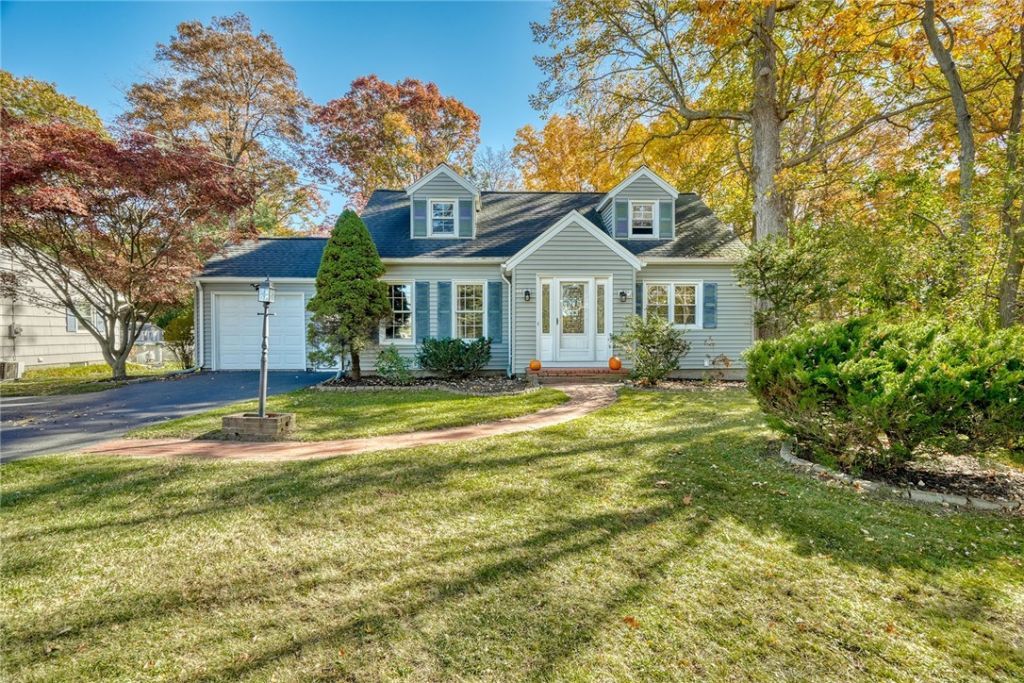
Cozy Cape Cod with 4 Bdrms 2 full Baths possible Main Bdrm on 1st level with Full Bath Kitchen open to Great Room with loads of windows and glass door to deck and backyard Updates: 2018 Roof 50 year transferrable warranty 2023 Sump Pump 2023 Hot Water Tank 2021 Dishwasher and Oven/Range Repainted the Shed Updated Kitchen Floor Open Houses Thursday 4-5:30 p.m. Sat & Sun 11:30 a.m. - 1 p.m. Seller offering 12 month HSA Home Warranty to Buyer at closing Delayed Showing 11 a.m. Thursday 11/5 Delayed Negotiations 11/11 at 6 p.m. Please allow 24 hours for Seller response
Property Features
Property Type: Residential - Single Family
Basement: Full, SumpPump
Cooling: CentralAir
Fireplaces: 1
Garage: 1 car attached
Heating: Gas, ForcedAir
Home Style: CapeCod
Lot Size: 0.30 Acres
Roof Type: Asphalt
Stories: 1.0
Taxes: $7,652
Year Built: 1958
Amenities
CeilingFans
CathedralCeilings
SeparateFormalDiningRoom
EntranceFoyer
EatInKitchen
SeparateFormalLivingRoom
GreatRoom
HomeOffice
BedroomOnMainLevel
MainLevelPrimary
ProgrammableThermostat
BlacktopDriveway
Deck
Feature Descriptions
Appliances: Dryer, Dishwasher, ElectricOven, ElectricRange, Disposal, GasWaterHeater, Refrigerator, Washer
Exterior: Other, VinylSiding, CopperPlumbing
Flooring: Carpet, CeramicTile, Hardwood, Varies
Laundry: MainLevel
Lot: NearPublicTransit, Rectangular, RectangularLot
Lot Dimensions: 75X174
Parcel#: 265601-200-060-0002-037-000
Parking: Attached, Garage, Driveway, GarageDoorOpener
Parking Notes: Attached, Garage, Driveway, GarageDoorOpener
Patio/Porch: Deck
Sewer: Connected
Utilities: SewerConnected, WaterConnected
Water: Connected, Public
Window: ThermalWindows
Local Schools
High School: Wheatland Chili High
School District: Wheatland-Chili
Listed By / Shown By
Listing By
Agency Name: Howard Hanna
Agency Contact: 585-421-5145
Shown By
Agency Title: MJ Peterson Real Estate
Agency Phone: (716) 688-1234

Estimate Your Payment
Estimated Payment
$ 1,342.49 per month $623.16 Principal & Interest $637.67 Property Tax $81.67 Homeowner's Insurance
64 Rochester Street | MLS# R1727112
This single family home located at 64 Rochester Street , Scottsville, NY 14546 is currently listed for sale with an asking price of $280,000. This property was built in 1958 and has 4 bedrooms and 2 full baths with 2083 sq. ft. Rochester Street is located in the Brown Grove subdivision within the Wheatland-Chili school district. Search Brown Grove real estate on www.mjpeterson.com today.