
BEDS4
BATHS3 full
SQUARE FEET2,966
MLS#R1704166
STATUSPending
PROPERTY TYPEResidential - Single Family
SUBDIVISIONEnglish Station Sec 03
SCHOOLGreece
Property Description
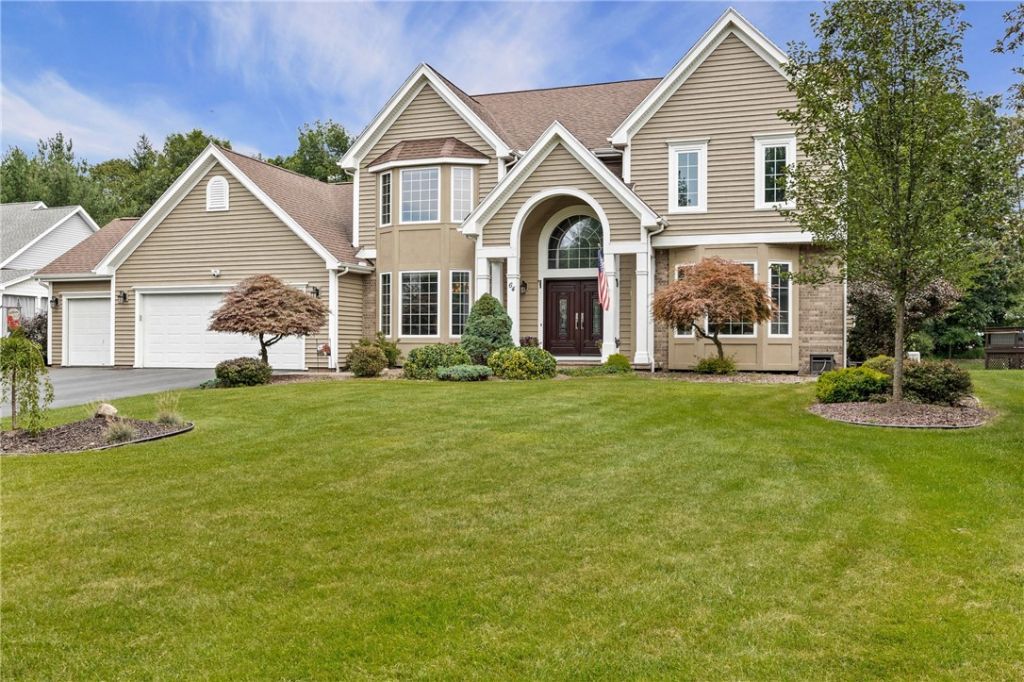
Stately home lovingly maintained to perfection! This gorgeous home features an open floor plan with a spacious family room complete with a cozy gas fireplace, gleaming hardwood floors, and elegant glass pocket doors. The formal living room showcases beautiful columns, crown molding, a bay window, and stunning hardwood flooring. The cook's kitchen is designed for both function and style, offering beautiful maple cabinetry, a double oven, and a wine refrigerator. Unwind year-round in the bright four-season room featuring skylights, a vaulted ceiling, and a sliding glass door leading to a stamped concrete patio. The luxurious primary suite includes a Jacuzzi tub, skylights, a double vanity, and ample space to relax. Additional highlights include a full basement and countless upgrades throughout the home. Recent improvements include newly installed maintenance-free vinyl siding, enhancing both the home's curb appeal and long-term durability with virtually no upkeep. The home also features a whole-house generator, providing peace of mind and uninterrupted comfort during power outages. Step outside to your own private backyard retreat featuring beautifully landscaped grounds, a refreshing above-ground pool, a newly stained deck, and a spacious patio. An installed natural gas line provides convenient, uninterrupted fuel for outdoor grilling-no more replacing propane tanks. This exceptional outdoor space is perfect for summer entertaining, family gatherings, or simply relaxing outdoors. This exceptional home truly has it all-timeless style, thoughtful updates, modern conveniences, and outstanding outdoor living in a beautifully maintained package! **Delayed negotiations until 8/10/26 @ 12:00pm. Offers in by 11:00am on 8/10/26. Please allow 24hours for life of the offer.**
Property Features
Property Type: Residential - Single Family
Basement: Full, Sump Pump
Cooling: Central Air
Fireplaces: 1
Garage: 3 car attached
Heating: Gas, Forced Air
Home Style: Colonial, Two Story
Lot Size: 0.52 Acres
Roof Type: Shingle
Stories: 2.0
Taxes: $14,227
Year Built: 1994
Amenities
Breakfast Bar
Breakfast Area
Ceiling Fan(s)
Central Vacuum
Separate/Formal Dining Room
Entrance Foyer
Eat-in Kitchen
Kitchen Island
Pantry
Solid Surface Counters
Blacktop Driveway
Deck
Pool
Patio
Feature Descriptions
Appliances: Double Oven, Dryer, Dishwasher, Freezer, Gas Cooktop, Disposal, Gas Oven, Gas Range, Gas Water Heater, Microwave, Refrigerator, Wine Cooler, Washer
Days on Site: 25
Exterior: Brick, Block, Concrete, Vinyl Siding
Flooring: Carpet, Ceramic Tile, Hardwood, Tile, Varies
Laundry: Main Level
Lot: Rectangular, Rectangular Lot, Residential Lot
Lot Dimensions: 100X241
Other Equipment: Generator
Parcel#: 262800-059-030-0001-075-000
Parking: Attached, Garage, Garage Door Opener
Parking Notes: Attached, Garage, Garage Door Opener
Patio/Porch: Deck, Patio
Pool: Above Ground
Security: Security System Owned
Sewer: Connected
Swimming Pool: Yes
Utilities: Cable Available, High Speed Internet Available, Sewer Connected, Water Connected
Water: Connected, Public
Local Schools
School District: Greece
Listed By / Shown By
Listing By
Agency Name: WCI Realty
Agency Contact: 585-455-7425
Shown By
Agency Title: MJ Peterson Real Estate
Agency Phone: (716) 688-1234

Estimate Your Payment
Estimated Payment
$ 2,418.78 per month $1,090.31 Principal & Interest $1,185.58 Property Tax $142.89 Homeowner's Insurance
64 Wakecliffe Drive | MLS# R1704166
This single family home located at 64 Wakecliffe Drive, Rochester, NY 14616 is currently listed for sale with an asking price of $489,900. This property was built in 1994 and has 4 bedrooms and 3 full baths with 2966 sq. ft. Wakecliffe Drive is located in the English Station Sec 03 subdivision within the Greece school district. Search English Station Sec 03 real estate on www.mjpeterson.com today.