
BEDS3
BATHS2 full 1 partial
SQUARE FEET1,752
MLS#R1722044
STATUSActive
PROPERTY TYPEResidential - Single Family
SUBDIVISIONOakwood Manor Sec 02
SCHOOLRush-Henrietta
Property Description
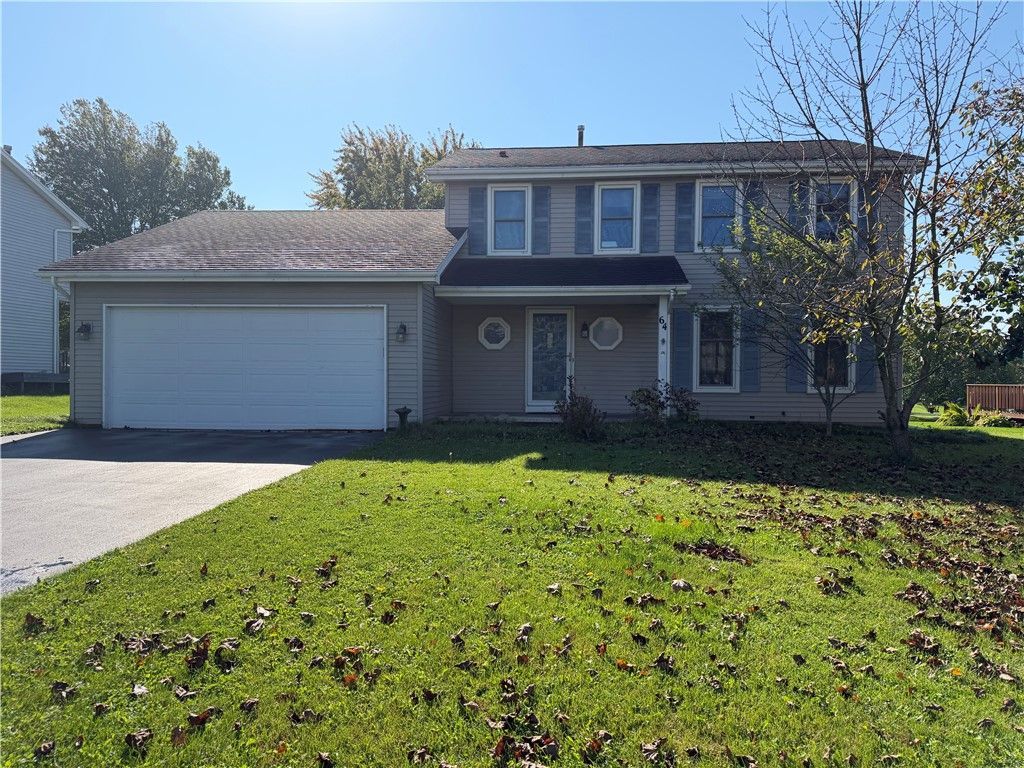
Affordable homeownership is still possible in Henrietta! Take a look at this 1992-built Colonial offering 3 bedrooms, 2.5 baths, and an opportunity to build sweat equity while updating to your personal taste. Located in a quiet neighborhood on a .36-acre lot, the home offers nice curb appeal and a covered front porch. The entrance foyer with guest closet opens to the living and dining rooms. Laminate flooring extends through the foyer, kitchen, and family room. A bay area with French door provides access to the deck and backyard. A convenient first-floor powder room and attached garage with automatic opener complete the main level. Upstairs, the primary bedroom features a walk-in closet and private bath. Two additional bedrooms share a full bath with tub and shower. The partially finished basement offers extra space for hobbies, laundry hookups, and storage. Previous improvements include vinyl thermal-pane replacement windows (2006) and furnace (2004). This home is ready for cosmetic updates, and even fresh paint and decorating changes could make a noticeable difference. If you're willing to put in a little work, here's your chance to make homeownership more affordable while building equity along the way! Offer review will start Monday 10.19 at noon.
Property Features
Property Type: Residential - Single Family
Basement: Full, PartiallyFinished, SumpPump
Cooling: CentralAir
Garage: 2 car attached
Heating: Electric, Gas, ForcedAir
Home Style: Colonial
Lot Size: 0.36 Acres
Roof Type: Asphalt, Architectural, Shingle
Stories: 2.0
Taxes: $8,283
Year Built: 1992
Amenities
SeparateFormalDiningRoom
EntranceFoyer
EatInKitchen
SeparateFormalLivingRoom
JettedTub
Pantry
WindowTreatments
BathInPrimaryBedroom
ProgrammableThermostat
BlacktopDriveway
Deck
Feature Descriptions
Appliances: Dishwasher, ElectricOven, ElectricRange, Disposal, GasWaterHeater, Microwave
Exterior: VinylSiding, CopperPlumbing
Flooring: Carpet, CeramicTile, Laminate, Varies
Laundry: InBasement
Lot: Rectangular, RectangularLot, ResidentialLot
Lot Dimensions: 80X195
Parcel#: 263200-189-120-0001-039-000
Parking: Attached, Garage, GarageDoorOpener
Parking Notes: Attached, Garage, GarageDoorOpener
Patio/Porch: Deck, Open, Porch
Sewer: Connected
Utilities: CableAvailable, HighSpeedInternetAvailable, SewerConnected, WaterConnected
Water: Connected, Public
Window: Drapes, ThermalWindows
Local Schools
School District: Rush-Henrietta
Listed By / Shown By
Listing By
Agency Name: RE/MAX Realty Group
Agency Phone: 585-248-0250
Shown By
Agency Title: MJ Peterson Real Estate
Agency Phone: (716) 688-1234

Estimate Your Payment
Estimated Payment
$ 1,382.24 per month $611.81 Principal & Interest $690.25 Property Tax $80.18 Homeowner's Insurance
64 Windelin Drive | MLS# R1722044
This single family home located at 64 Windelin Drive , Henrietta, NY 14467 is currently listed for sale with an asking price of $274,900. This property was built in 1992 and has 3 bedrooms and 2 full and 1 partial baths with 1752 sq. ft. Windelin Drive is located in the Oakwood Manor Sec 02 subdivision within the Rush-Henrietta school district. Search Oakwood Manor Sec 02 real estate on www.mjpeterson.com today.