
BEDS4
BATHS1 full
SQUARE FEET2,049
MLS#B1723309
STATUSActive
PROPERTY TYPEResidential - Single Family
SCHOOLClarence
Property Description
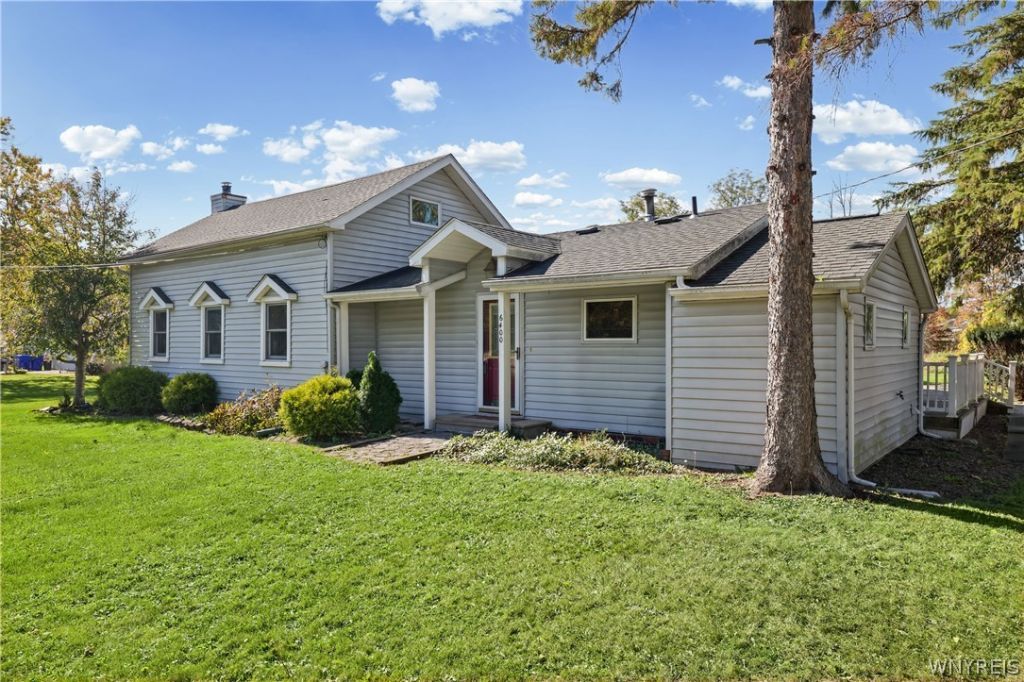
Welcome to 6400 Goodrich Road. Minutes from the bike path, and the 4 Corners, right in the Hamlet of Clarence Center. Property has over 2,000 square feet, plenty of room to entertain! All kitchen appliances are included. Property needs some sprucing up, and it will shine. Kitchen has been recently updated. Large room sizes. Other room 1, is the 3 season room, and other room 2 is the laundry/utility room. 2 woodburning stoves, with brick mantles and trim. The upstairs needs some finishing touches. The boiler and hot water tank are app. 3 years old. Roof is app. 6 to 7 years old. Garage is 27' x 24' with opposing overhead doors....perfect for the handyman, mechanic or storage for boat, ATV, etc. House is wired for portable generator. House is easy to show, and the owner is hoping for a quick sale.
Property Features
Property Type: Residential - Single Family
Basement: Partial
Fireplaces: 2
Garage: 2.5
Heating: Gas, Baseboard
Home Style: CapeCod, HistoricAntique
Lot Size: 1.26 Acres
Roof Type: Asphalt
Stories: 2.0
Taxes: $5,486
Year Built: 1900
Amenities
BreakfastBar
CeilingFans
SeparateFormalDiningRoom
EntranceFoyer
EatInKitchen
SeparateFormalLivingRoom
GreatRoom
CountryKitchen
KitchenFamilyRoomCombo
NaturalWoodwork
BedroomOnMainLevel
ProgrammableThermostat
BlacktopDriveway
Feature Descriptions
Appliances: BuiltInRange, BuiltInOven, Dishwasher, ExhaustFan, GasOven, GasRange, GasWaterHeater, Microwave, Refrigerator, RangeHood
Exterior: Other, VinylSiding, CopperPlumbing
Flooring: Carpet, Hardwood, Laminate, Varies
Laundry: MainLevel
Lot: Rectangular, RectangularLot, Wooded
Lot Dimensions: 144X383
Parcel#: 143200-044-100-0001-005-000
Parking: Detached, Electricity, Garage, Driveway, GarageDoorOpener
Parking Notes: Detached, Electricity, Garage, Driveway, GarageDoorOpe
Patio/Porch: Covered, Porch
Sewer: Connected
Utilities: CableAvailable, ElectricityConnected, SewerConnected, WaterConnected
Water: Connected, Public
Window: StormWindows, ThermalWindows
Local Schools
High School: Clarence Senior High
Middle School: Clarence Middle
Elementary School: Clarence Center Elementary
School District: Clarence
Listed By / Shown By
Listing By
Agency Name: HUNT Real Estate ERA
Agency Contact: 716-472-4437
Shown By
Agency Title: MJ Peterson Real Estate
Agency Phone: (716) 688-1234

Estimate Your Payment
Estimated Payment
$ 1,134.30 per month $598.68 Principal & Interest $457.17 Property Tax $78.46 Homeowner's Insurance
6400 Goodrich Road | MLS# B1723309
This single family home located at 6400 Goodrich Road, Clarence, NY 14032 is currently listed for sale with an asking price of $269,000. This property was built in 1900 and has 4 bedrooms and 1 full baths with 2049 sq. ft. Goodrich Road is located within the Clarence school district. Search Clarence real estate on www.mjpeterson.com today.