
BEDS3
BATHS1 full
SQUARE FEET1,182
MLS#B1704139
STATUSActive
PROPERTY TYPEResidential - Single Family
SUBDIVISIONStar Light Gdns Sub
SCHOOLHamburg
Property Description
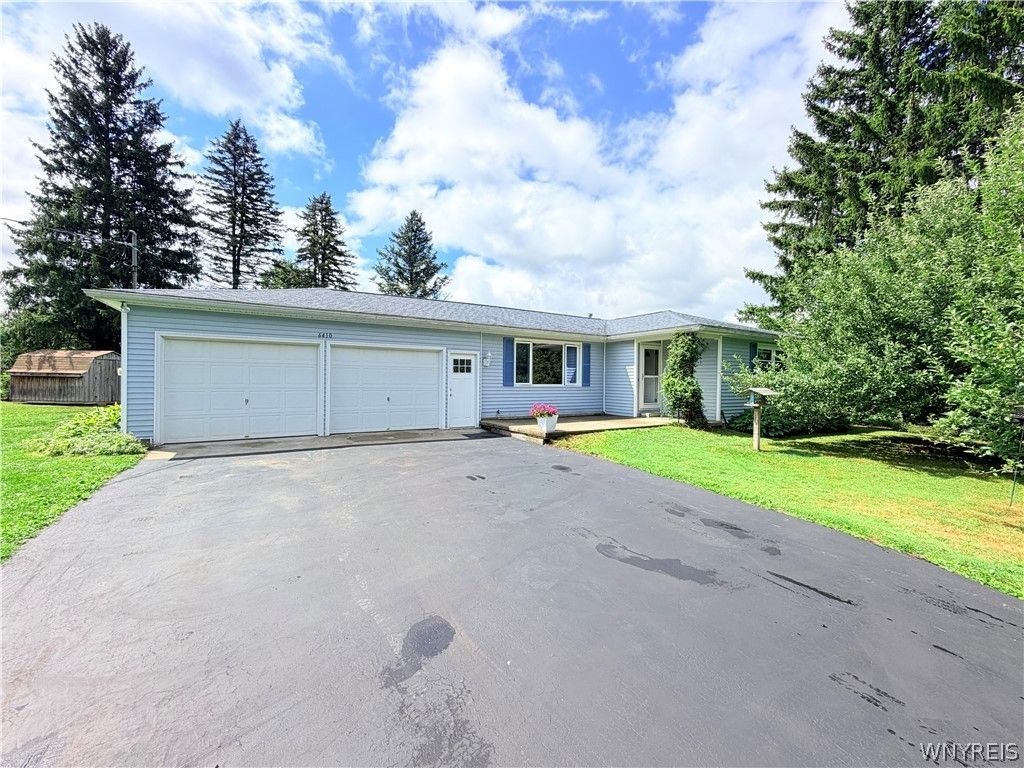
Welcome home to 6410 Deanna Drive in beautiful Boston N.Y- This 3 bedroom 1 full bath Ranch has been meticulously cared for by the owners for the last 38 years. Let's start in the large kitchen with plenty of cabinets and counter space and a nice size dining area great for entertaining. Large living room with hardwood floors. Three nice size bedrooms with more natural hardwood flooring. Full bath with an extra large vanity. Full basement with additional finished room office / bedroom -double staircases for easy access and glass block windows. Attached 2.5 car garage with pull downstairs for more storage in rafters. Whole house Generac generator. And a 220 line. Central vac for easy cleaning. Updated tear off roof in 2019. Four sheds stay with the property for amazing extra storage. Enjoy the summer days and nights ahead under your covered patio overlooking your beautifully landscaped yard with fruit trees and berry bushes. What a great country setting but close to all local amenities and expressways!!!!!
Property Features
Property Type: Residential - Single Family
Basement: Full, Sump Pump
Garage: 2.5 car attached
Heating: Gas, Forced Air
Home Style: Ranch
Lot Size: 0.35 Acres
Roof Type: Asphalt
Stories: 1.0
Taxes: $5,820
Year Built: 1966
Amenities
Ceiling Fan(s)
Eat-in Kitchen
Separate/Formal Living Room
Living/Dining Room
Solid Surface Counters
Natural Woodwork
Bedroom on Main Level
Blacktop Driveway
Patio
Feature Descriptions
Appliances: Dishwasher, Exhaust Fan, Gas Water Heater, Range Hood
Days on Site: 78
Exterior: Attic/Crawl Hatchway(s) Insulated, Vinyl Siding
Flooring: Hardwood, Varies, Vinyl
Lot: Rectangular, Rectangular Lot, Residential Lot
Lot Dimensions: 121X125
Other Equipment: Generator
Parcel#: 142600-226-020-0004-042-000
Parking: Attached, Garage, Garage Door Opener
Parking Notes: Attached, Garage, Garage Door Opener
Patio/Porch: Patio
Sewer: Connected
Utilities: Sewer Connected, Water Connected
Water: Connected, Public
Local Schools
School District: Hamburg
Listed By / Shown By
Listing By
Agency Name: Howard Hanna WNY Inc.
Agency Contact: 716-983-0682
Shown By
Agency Title: MJ Peterson Real Estate
Agency Phone: (716) 688-1234

Estimate Your Payment
Estimated Payment
$ 1,182.27 per month $616.48 Principal & Interest $485.00 Property Tax $80.79 Homeowner's Insurance
6410 Deanna Drive | MLS# B1704139
This single family home located at 6410 Deanna Drive, Hamburg, NY 14075 is currently listed for sale with an asking price of $277,000. This property was built in 1966 and has 3 bedrooms and 1 full baths with 1182 sq. ft. Deanna Drive is located in the Star Light Gdns Sub subdivision within the Hamburg school district. Search Star Light Gdns Sub real estate on www.mjpeterson.com today.