
BEDS3
BATHS1 full 1 partial
SQUARE FEET1,338
MLS#R1715598
STATUSActive
PROPERTY TYPEResidential - Single Family
SUBDIVISIONCrestwood Sec 04
SCHOOLSpencerport
Property Description
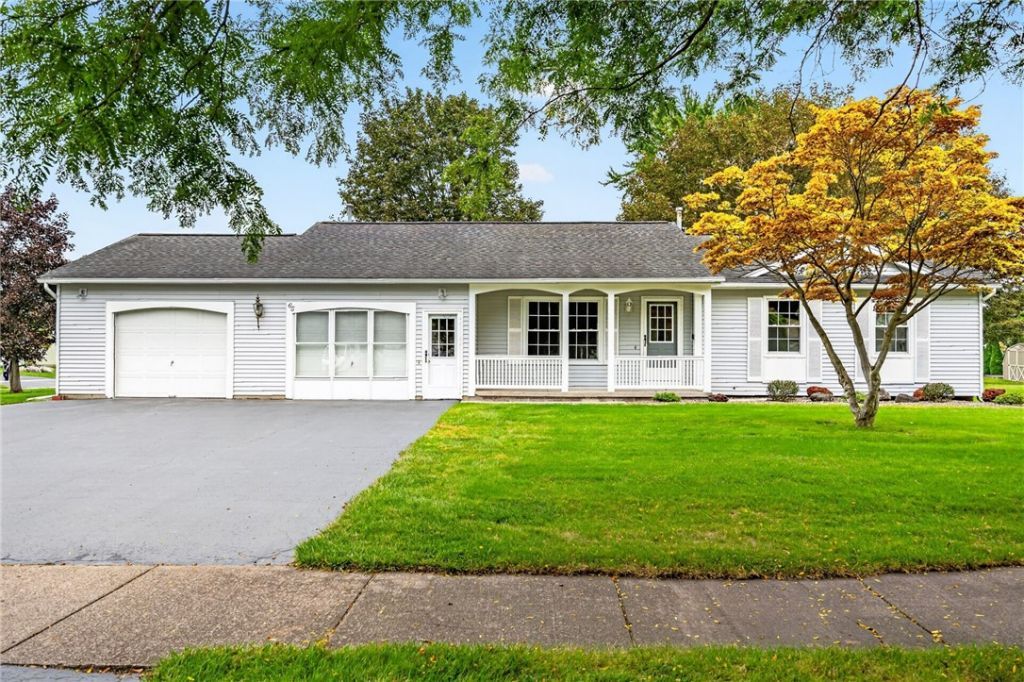
Welcome home to well maintained ranch home located in the Spencerport Central School District! This home offers 3 generous sized bedrooms and one and a half bathrooms. Situated on a spacious half-acre corner lot, this home offers comfortable one-floor living with fresh updates throughout, including brand-new carpeting and fresh interior paint. The large eat-in kitchen is fully equipped with new appliances. Full main floor laundry room. Another standout feature is the oversized two-car HEATED garage, providing plenty of room for vehicles, storage, a workshop, or hobby space. Major updates include the furnace, central air conditioning, hot water tank, and whole-house generator, all replaced in 2019, while the garage furnace was installed in 2015. All new windows throughout installed in 2021. Outside, enjoy a spacious yard with plenty of space to relax, entertain, or garden. Two decks and a patio provide multiple outdoor living areas and make it easy to take advantage of the large corner lot. No Delayed Negotiations.
Property Features
Property Type: Residential - Single Family
Basement: Full
Cooling: CentralAir
Garage: 2 car attached
Heating: Gas, ForcedAir
Home Style: Ranch
Lot Size: 0.42 Acres
Stories: 1.0
Taxes: $6,999
Year Built: 1990
Amenities
EatInKitchen
SeparateFormalLivingRoom
MainLevelPrimary
Workshop
BlacktopDriveway
Feature Descriptions
Appliances: Dishwasher, Disposal, GasOven, GasRange, GasWaterHeater, Microwave, Refrigerator
Days on Site: 2
Exterior: VinylSiding
Flooring: Carpet, Laminate, Varies, Vinyl
Laundry: MainLevel
Lot: Rectangular, RectangularLot, ResidentialLot
Lot Dimensions: 96X145
Parcel#: 262600-103-060-0003-009-000
Parking: Attached, Garage
Parking Notes: Attached, Garage
Sewer: Connected
Utilities: SewerConnected, WaterConnected
Water: Connected, Public
Local Schools
School District: Spencerport
Listed By / Shown By
Listing By
Agency Name: Elysian Homes by Mark Siwiec and Associates
Agency Phone: 585-330-8750
Shown By
Agency Title: MJ Peterson Real Estate
Agency Phone: (716) 688-1234

Estimate Your Payment
Estimated Payment
$ 1,300.66 per month $634.29 Principal & Interest $583.25 Property Tax $83.13 Homeowner's Insurance
65 Willhurst Drive | MLS# R1715598
This single family home located at 65 Willhurst Drive, Rochester, NY 14606 is currently listed for sale with an asking price of $285,000. This property was built in 1990 and has 3 bedrooms and 1 full and 1 partial baths with 1338 sq. ft. Willhurst Drive is located in the Crestwood Sec 04 subdivision within the Spencerport school district. Search Crestwood Sec 04 real estate on www.mjpeterson.com today.