
BEDS3
BATHS1 full 1 partial
SQUARE FEET1,629
MLS#R1723841
STATUSActive
PROPERTY TYPEResidential - Single Family
SUBDIVISIONRidgedale Colony Sec 01
SCHOOLGreece
Property Description
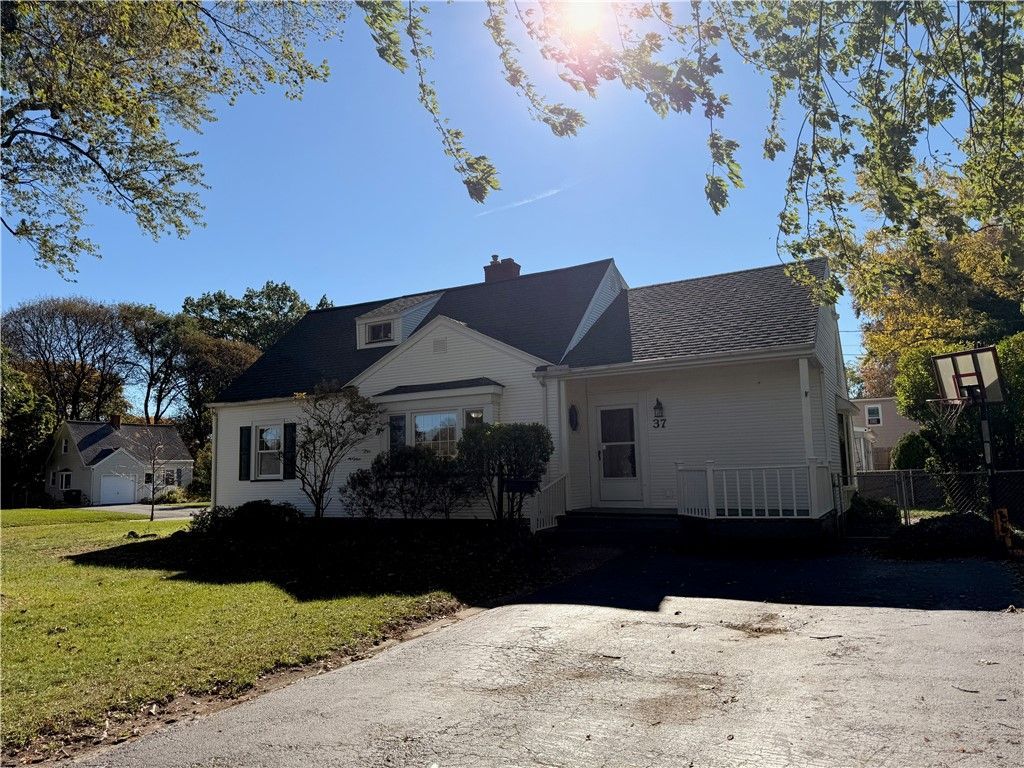
Welcome home to this charming and beautifully updated 3-bedroom, 1.5-bath home in the heart of Greece! Situated on a huge corner lot, this inviting property offers the perfect blend of character, comfort, and modern updates throughout. Step inside to discover bright, spacious living areas, a cozy fireplace, and a stunning family room featuring vaulted ceilings and abundant natural light. Enjoy the convenience of a high-efficiency furnace, vinyl siding, architectural roof, and a dry basement offering plenty of storage. Outside, relax on the cute covered front porch or entertain in the expansive, fully fenced backyard complete with a storage shed. A wonderful combination of indoor charm and outdoor space, all in a convenient Greece location. Move right in and make it yours! Navigation address is 37 Johnson Rd due to corner lot. --- DELAYED SHOWINGS BEGIN FRIDAY 10/23 DELAYED NEGOTIATIONS BEGIN THURS 10/29 AT NOON ---
Property Features
Property Type: Residential - Single Family
Basement: CrawlSpace, Full
Heating: Gas, ForcedAir
Home Style: CapeCod, TwoStory
Lot Size: 0.15 Acres
Stories: 1.0
Taxes: $3,080
Year Built: 1940
Amenities
EatInKitchen
BedroomOnMainLevel
BlacktopDriveway
Feature Descriptions
Appliances: AppliancesNegotiable, GasWaterHeater
Exterior: VinylSiding
Flooring: Carpet, Laminate, Varies
Lot: Rectangular, RectangularLot, ResidentialLot
Lot Dimensions: 465X136
Parcel#: 262800-075-140-0007-021-000
Parking: NoGarage
Parking Notes: NoGarage
Sewer: Connected
Utilities: SewerConnected, WaterConnected
Water: Connected, Public
Local Schools
School District: Greece
Listed By / Shown By
Listing By
Agency Name: Coldwell Banker Custom Realty
Agency Phone: 585-671-1111
Shown By
Agency Title: MJ Peterson Real Estate
Agency Phone: (716) 688-1234

Estimate Your Payment
Estimated Payment
$ 508.39 per month $222.56 Principal & Interest $256.67 Property Tax $29.17 Homeowner's Insurance
65 Woodside Lane | MLS# R1723841
This single family home located at 65 Woodside Lane , Rochester, NY 14616 is currently listed for sale with an asking price of $99,999. This property was built in 1940 and has 3 bedrooms and 1 full and 1 partial baths with 1629 sq. ft. Woodside Lane is located in the Ridgedale Colony Sec 01 subdivision within the Greece school district. Search Ridgedale Colony Sec 01 real estate on www.mjpeterson.com today.