
BEDS3
BATHS2 full
SQUARE FEET1,454
MLS#B1728585
STATUSActive
PROPERTY TYPEResidential - Single Family
SCHOOLKenmore-Tonawanda Union Free District
Property Description
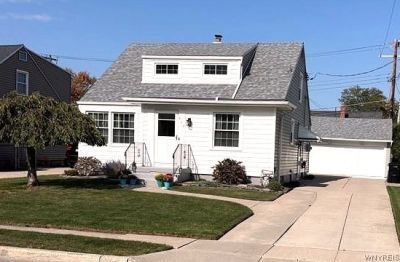
659 Glenalby Rd is your opportunity to own a thoughtfully maintained and extensively improved home in the established & desirable Town of Tonawanda. 3 bedrooms / 2 full bathrooms across 1,454 sq ft offers value, quality and comfort on a quiet street in a Ken Ton community. A strong history and impressive list of continued improvements includes: 2013-windows, 2014-furnace & ac (annually serviced) Rainbird Sprinkler system, 2020-roof, 2023-sump pump, 2024-dishwasher, hot water tank, 2025-garage floor, garage battery back up. The wide open 2nd floor, basement with custom built in storage, dedicated laundry room & recreational space offers exceptional flexibility. A fenced in backyard and covered spacious 9x22 patio provides privacy while enjoying your manicured landscaping. The 2.5 car garage is ready to keep your vehicles snow free this winter with plenty of elbow room for any additional equipment, tools or toys. 659 Glenalby Rd deserves your attention today! OPEN HOUSE SAT NOV 14th 1pm - 3pm OPEN HOUSE SUN NOV 15th 10am -1pm
Property Features
Property Type: Residential - Single Family
Basement: Full, PartiallyFinished, SumpPump
Cooling: CentralAir
Fenced: Yes
Garage: 2.5
Heating: Gas, ForcedAir
Home Style: CapeCod
Lot Size: 0.12 Acres
Roof Type: Architectural, Shingle
Stories: 1.0
Taxes: $4,816
Year Built: 1955
Amenities
CeilingFans
EatInKitchen
SeparateFormalLivingRoom
NaturalWoodwork
ProgrammableThermostat
Workshop
Awnings
ConcreteDriveway
FullyFenced
IrrigationSprinklers
Patio
Feature Descriptions
Appliances: ElectricOven, ElectricRange, GasWaterHeater, Refrigerator
Exterior: VinylSiding, CopperPlumbing, PexPlumbing
Fencing: Full
Flooring: Carpet, Hardwood, LuxuryVinyl, Tile, Varies
Laundry: InBasement
Lot: NearPublicTransit, Rectangular, RectangularLot, ResidentialLot
Lot Dimensions: 48X105
Other Equipment: Generator
Parcel#: 146489-053-120-0001-035-000
Parking: Detached, Garage, GarageDoorOpener
Parking Notes: Detached, Garage, GarageDoorOpener
Patio/Porch: Covered, Patio, Porch
Sewer: Connected
Utilities: ElectricityConnected, HighSpeedInternetAvailable, SewerConnected, WaterConnected
Water: Connected, Public
Local Schools
High School: Kenmore East Senior High
Middle School: Ben Franklin Middle
Elementary School: Alexander Hamilton Elementary
School District: Kenmore-Tonawanda Union Free District
Listed By / Shown By
Listing By
Agency Name: Buffalo Niagara Realty, Inc.
Agency Phone: 716-668-7788
Shown By
Agency Title: MJ Peterson Real Estate
Agency Phone: (716) 688-1234

Estimate Your Payment
Estimated Payment
$ 1,153.48 per month $665.00 Principal & Interest $401.33 Property Tax $87.15 Homeowner's Insurance
659 Glenalby Road | MLS# B1728585
This single family home located at 659 Glenalby Road, Tonawanda, NY 14150 is currently listed for sale with an asking price of $298,800. This property was built in 1955 and has 3 bedrooms and 2 full baths with 1454 sq. ft. Glenalby Road is located within the Kenmore-Tonawanda Union Free District school district. Search Tonawanda real estate on www.mjpeterson.com today.