
BEDS3
BATHS2 full
SQUARE FEET1,639
MLS#B1710631
STATUSActive
PROPERTY TYPEResidential - Single Family
SUBDIVISIONHolland Land Company's Su
SCHOOLAmherst
Property Description
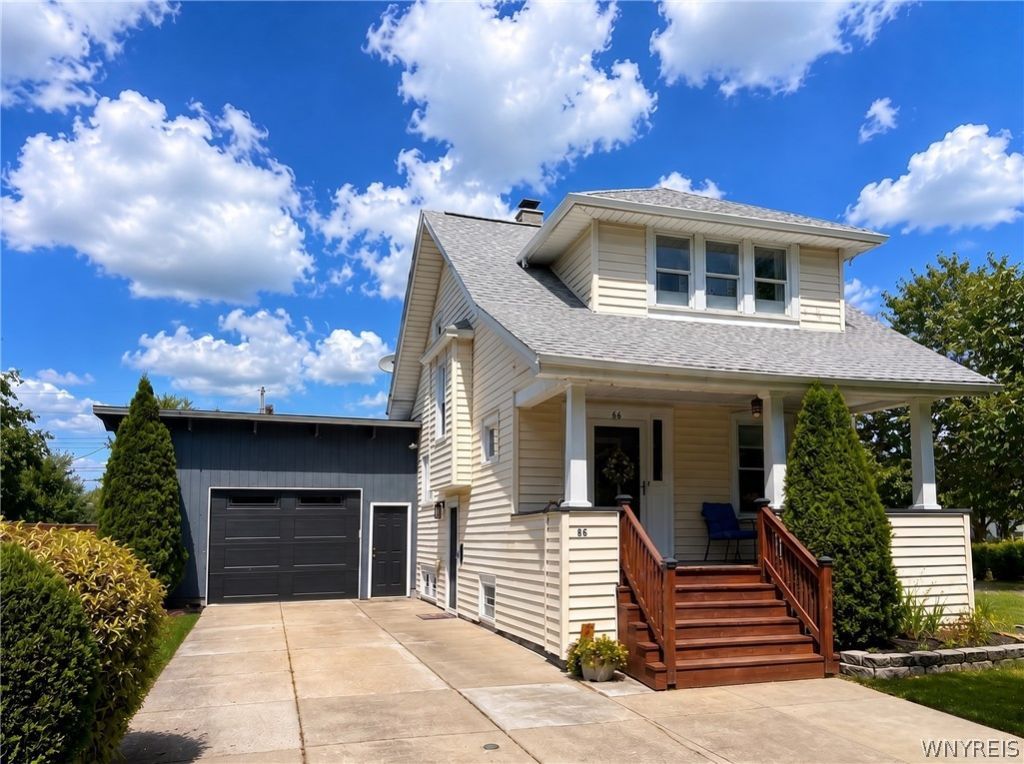
Welcome to 66 Argyle Ave in Amherst! This charming home beautifully blends timeless character with modern updates and thoughtful improvements. A beautiful large 4th room (12 x 10) provides flexible space that could be used as a bedroom, office or additional living area. Featuring updated kitchens and two full baths, beautiful refreshed original woodwork, built-in bookcases, and hardwood floors, this home offers warmth and character with a modern, open feel perfect for entertaining. The updated kitchen features upper-end cabinetry, granite countertops, newer appliances, and recessed lighting. The spacious family room opens to a nice-sized deck and fenced clean backyard. First-floor laundry includes a washer and dryer, with custom blinds throughout. Numerous recent updates include a new tankless hot water system (2024), all-new flooring (2024), front porch painting (2026), and furnace & central air (2023). Additional improvements include Pella storm doors, a new garage door and opener, vinyl windows, glass block basement windows, and a sump pump. The oversized garage offers plenty of height and space, even for a larger truck. With almost the entire home thoughtfully updated, a beautiful fenced yard, inviting porch, spacious deck, and a convenient Amherst location, this is a home you truly need to see in person. All appliance will stay with contract. Nothing to do but move in and enjoy!
Property Features
Property Type: Residential - Single Family
Basement: Full, Sump Pump
Cooling: Central Air
Fenced: Yes
Garage: 1.5 car attached
Heating: Gas, Forced Air
Home Style: Two Story
Lot Size: 0.17 Acres
Roof Type: Membrane, Rubber
Stories: 1.0
Taxes: $5,974
Year Built: 1918
Amenities
Ceiling Fan(s)
Separate/Formal Dining Room
Separate/Formal Living Room
Granite Counters
Kitchen Island
Other
See Remarks
Sliding Glass Door(s)
Convertible Bedroom
Programmable Thermostat
Concrete Driveway
Deck
Fully Fenced
Feature Descriptions
Accessibility: Accessible Doors
Appliances: Dryer, Dishwasher, Gas Oven, Gas Range, Gas Water Heater, Microwave, Refrigerator, Washer, Water Purifier Owned
Days on Site: 1
Door Features: Sliding Doors
Exterior: Vinyl Siding, Copper Plumbing
Fencing: Full
Flooring: Carpet, Hardwood, Varies, Vinyl
Laundry: Main Level
Lot: Near Public Transit, Rectangular, Rectangular Lot, Residential Lot
Lot Dimensions: 60X125
Parcel#: 142289-079-120-0005-030-000
Parking: Attached, Garage, Garage Door Opener
Parking Notes: Attached, Garage, Garage Door Opener
Patio/Porch: Covered, Deck, Porch
Sewer: Connected
Utilities: Cable Available, Electricity Connected, High Speed Internet Available, Sewer Connected, Water Connected
Water: Connected, Public
Window: Leaded Glass
Local Schools
School District: Amherst
Listed By / Shown By
Listing By
Agency Name: Towne Housing Real Estate
Agency Contact: 646-549-4280
Shown By
Agency Title: MJ Peterson Real Estate
Agency Phone: (716) 688-1234

Estimate Your Payment
Estimated Payment
$ 1,328.27 per month $734.21 Principal & Interest $497.83 Property Tax $96.22 Homeowner's Insurance
66 Argyle Avenue | MLS# B1710631
This single family home located at 66 Argyle Avenue, Buffalo, NY 14226 is currently listed for sale with an asking price of $329,900. This property was built in 1918 and has 3 bedrooms and 2 full baths with 1639 sq. ft. Argyle Avenue is located in the Holland Land Company's Su subdivision within the Amherst school district. Search Holland Land Company's Su real estate on www.mjpeterson.com today.