
BEDS3
BATHS1 full
SQUARE FEET1,257
MLS#R1700906
STATUSActive
PROPERTY TYPEResidential - Single Family
SUBDIVISIONElmtree Estates
SCHOOLGreece
Property Description
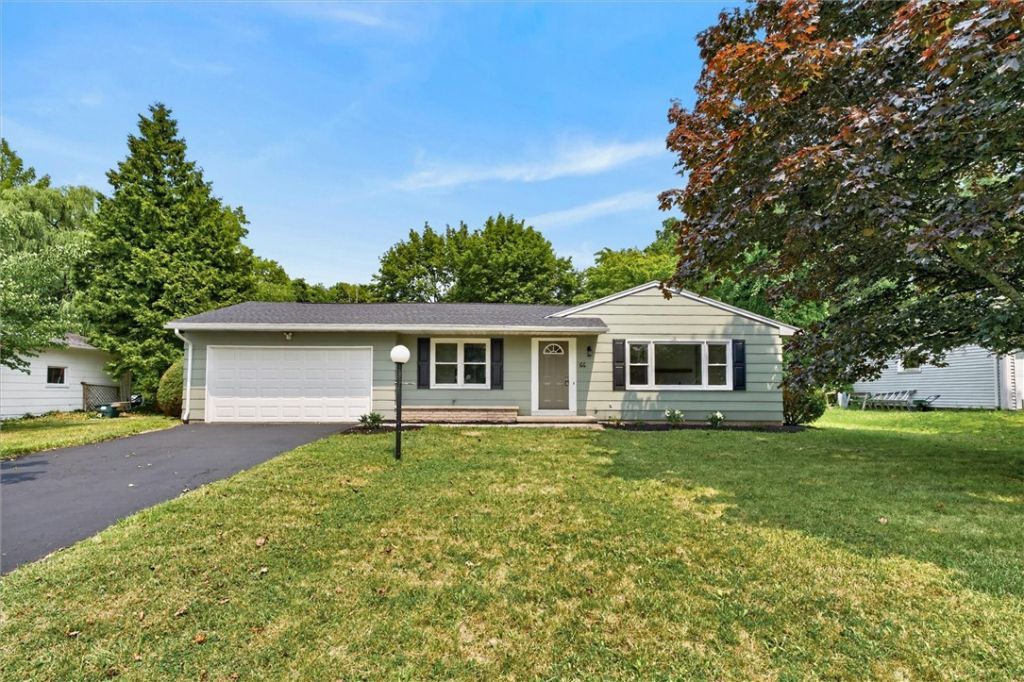
This is a must see! 3 Bed 1 Bath ranch COMPLETELY REMODELED!! Brand new front paver walkway, sealed driveway and landscaping. Beautiful open floor plan with new kitchen cabinets, butcher block counters, pendant/recessed lighting and stainless steel appliances! Family room with a new fireplace, mantel and recessed lighting! Luxury plank throughout, freshly painted inside and out. So many perks including a new doors, tear off roof, carpets and Pella vinyl windows! Private wooded backyard with a shed! This home is a 10!! Delayed negotiations until Tuesday August 4th at 10am. Open house Saturday 11-1pm
Property Features
Property Type: Residential - Single Family
Basement: Full
Fireplaces: 1
Garage: 2 car attached
Heating: Gas, Baseboard
Home Style: Ranch
Lot Size: 0.28 Acres
Roof Type: Asphalt
Stories: 1.0
Taxes: $5,986
Year Built: 1968
Amenities
EatInKitchen
KitchenIsland
SolidSurfaceCounters
BedroomOnMainLevel
BlacktopDriveway
Feature Descriptions
Appliances: Dishwasher, FreeStandingRange, GasWaterHeater, Microwave, Oven, Refrigerator
Exterior: WoodSiding, CopperPlumbing, PexPlumbing
Flooring: Carpet, CeramicTile, LuxuryVinyl, Varies
Lot: Rectangular, RectangularLot, ResidentialLot, Wooded
Lot Dimensions: 80X150
Parcel#: 262800-046-160-0001-012-000
Parking: Attached, Garage, Driveway, GarageDoorOpener
Parking Notes: Attached, Garage, Driveway, GarageDoorOpener
Sewer: Connected
Utilities: CableAvailable, ElectricityConnected, HighSpeedInternetAvailable, SewerConnected, WaterConnected
Water: Connected, Public
Window: ThermalWindows
Local Schools
School District: Greece
Listed By / Shown By
Listing By
Agency Name: Blue Arrow Real Estate
Agency Phone: 585-398-7770
Shown By
Agency Title: MJ Peterson Real Estate
Agency Phone: (716) 688-1234

Estimate Your Payment
Estimated Payment
$ 1,090.13 per month $522.79 Principal & Interest $498.83 Property Tax $68.51 Homeowner's Insurance
66 Dohrcrest Dr | MLS# R1700906
This single family home located at 66 Dohrcrest Dr , Rochester, NY 14612 is currently listed for sale with an asking price of $234,900. This property was built in 1968 and has 3 bedrooms and 1 full baths with 1257 sq. ft. Dohrcrest Dr is located in the Elmtree Estates subdivision within the Greece school district. Search Elmtree Estates real estate on www.mjpeterson.com today.