
BEDS3
BATHS1 full
SQUARE FEET990
MLS#B1722458
STATUSActive
PROPERTY TYPEResidential - Single Family
SUBDIVISIONHolland Land Company's Su
SCHOOLSweet Home
Property Description
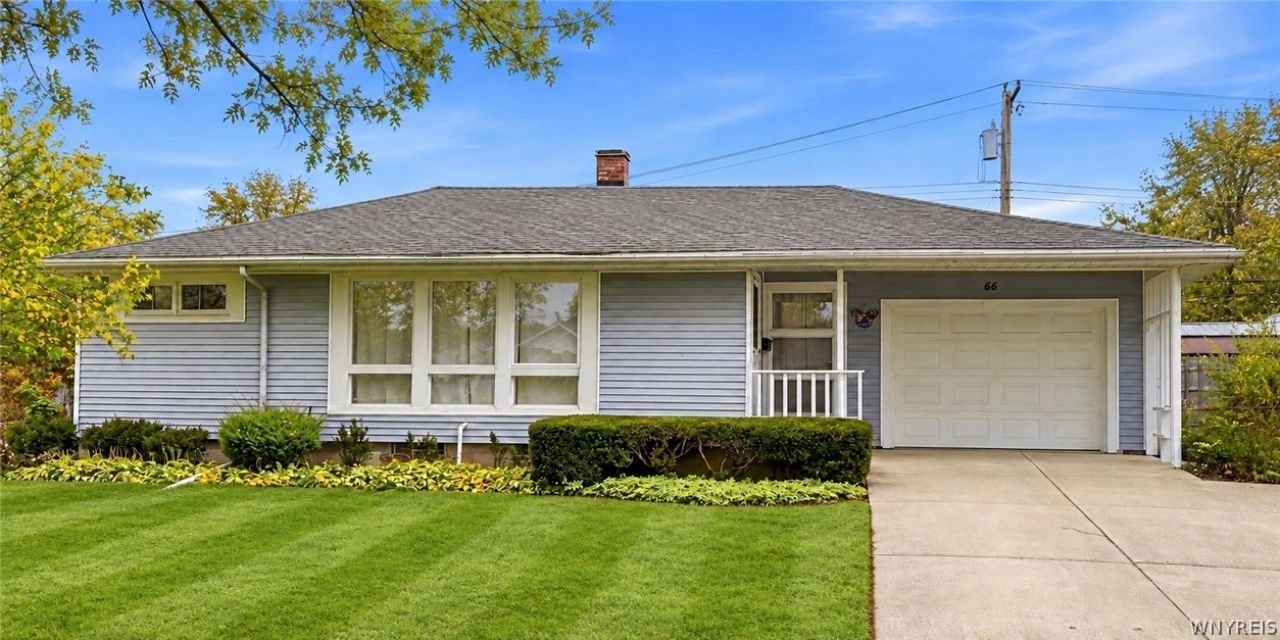
Beautifully remodeled ranch in the sought-after Green Acres neighborhood of the Town of Tonawanda! Mid-century modern charm meets fresh, stylish updates in this bright and welcoming home. Expansive front windows fill the spacious living and dining room combination with natural light, highlighting beautiful hardwood floors and an open-concept layout ideal for everyday living and entertaining. The brand-new kitchen features crisp white shaker cabinetry and brand-new stainless steel appliances, bringing a clean, timeless look to the heart of the home. Three generously sized bedrooms offer ample closet space, while the freshly painted basement provides additional room for storage and hobbies. Step outside to a beautifully manicured, fully fenced backyard with a covered rear patio-perfect for outdoor dining, morning coffee, or relaxing summer evenings. Thoughtfully refreshed and ready to enjoy, this inviting ranch offers comfortable single-level living with style!
Property Features
Property Type: Residential - Single Family
Basement: Full, Sump Pump
Cooling: Central Air
Fenced: Yes
Garage: 1 car attached
Heating: Gas, Forced Air
Home Style: Ranch
Lot Size: 0.17 Acres
Stories: 1.0
Taxes: $4,220
Year Built: 1957
Amenities
Separate/Formal Dining Room
Entrance Foyer
Separate/Formal Living Room
Living/Dining Room
Window Treatments
Bedroom on Main Level
Concrete Driveway
Fully Fenced
Patio
Feature Descriptions
Appliances: Built-In Range, Built-In Oven, Dishwasher, Gas Water Heater, Microwave, Refrigerator
Days on Site: 1
Exterior: Vinyl Siding
Fencing: Full
Flooring: Hardwood, Tile, Varies
Laundry: In Basement
Lot: Irregular Lot, Residential Lot
Lot Dimensions: 66X110
Parcel#: 146489-054-290-0005-019-000
Parking: Attached, Garage, Garage Door Opener
Parking Notes: Attached, Garage, Garage Door Opener
Patio/Porch: Patio
Sewer: Connected
Utilities: Electricity Connected, Sewer Connected, Water Connected
Water: Connected, Public
Window: Drapes
Local Schools
School District: Sweet Home
Listed By / Shown By
Listing By
Agency Name: WNY Metro Roberts Realty
Agency Contact: 716-544-1631
Shown By
Agency Title: MJ Peterson Real Estate
Agency Phone: (716) 688-1234

Estimate Your Payment
Estimated Payment
$ 1,031.07 per month $600.68 Principal & Interest $351.67 Property Tax $78.72 Homeowner's Insurance
66 Evergreen Drive | MLS# B1722458
This single family home located at 66 Evergreen Drive, Tonawanda, NY 14150 is currently listed for sale with an asking price of $269,900. This property was built in 1957 and has 3 bedrooms and 1 full baths with 990 sq. ft. Evergreen Drive is located in the Holland Land Company's Su subdivision within the Sweet Home school district. Search Holland Land Company's Su real estate on www.mjpeterson.com today.