
BEDS3
BATHS2 full 1 partial
SQUARE FEET2,246
MLS#R1721172
STATUSActive
PROPERTY TYPEResidential - Condominium
SUBDIVISIONStony Point Lndg Sec 03
SCHOOLWebster
Property Description
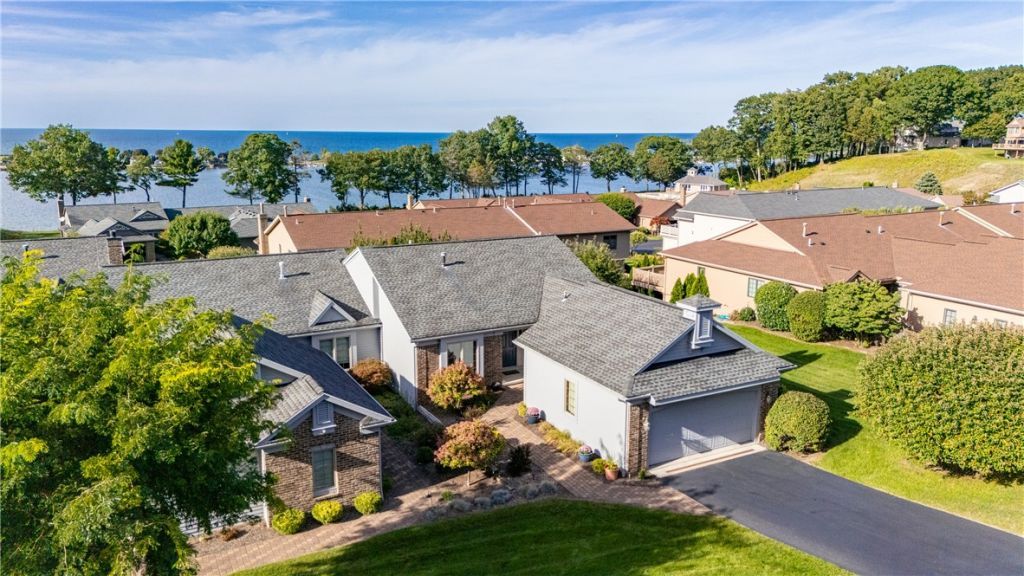
WOW, WOW, WOW!!! **WATERFRONT COMMUNITY!!!!!RARELY AVAILABLE END UNIT RANCH IN HIGHLY DESIRABLE STONY POINT!!**RESORT STYLE LIVING WITH SPECTACULAR VIEWS OF IRONDEQUOIT BAY & LAKE ONTARIO**BRIGHT OPEN FLOOR PLAN W/CATHEDRAL CEILINGS, SKYLIGHTS & GLEAMING HARDWOODS**SPACIOUS EAT-IN KITCHEN OPENS TO GREAT ROOM W/GAS FIREPLACE & SURROUND SOUND**WALLS OF WINDOWS BRING IN THE BEAUTIFUL WATER VIEWS!! PRIMARY ENSUITE OVERLOOKING THE WATERUPDATED BATHS & NEW SLIDING GLASS DOOR**STEP OUT TO THE EXPANSIVE DECK & ENJOY YOUR OWN PRIVATE RETREAT!! FINISHED WALKOUT LOWER-LEVEL OFFERS EVEN MORE LIVING SPACE W/FAMILY ROOM, 2 ADDITIONAL BEDROOMS & SLIDERS TO PRIVATE PATIO & HOT TUB**2 CAR GARAGE**STONY POINT AMENITIES INCLUDE CLUBHOUSE, TENNIS COURTS, BOAT SLIP & BRAND NEW INFINITY POOL CURRENTLY BEING INSTALLED!! HAVE YOUR BOAT AT HOME & ENJOY WATERFRONT LIVING ALL SUMMER LONG!! THE WHOLE PACKAGE...BETTER H-U-R-R-Y!!!
Property Features
Property Type: Residential - Condominium
Basement: Walk-Out Access
Cooling: Zoned, Central Air
Fireplaces: 1
Garage: 2 car attached
Heating: Gas, Zoned, Forced Air
Lot Size: 0.06 Acres
Roof Type: Asphalt
Stories: 1.0
Taxes: $10,837
Year Built: 1994
Amenities
Ceiling Fan(s)
Cathedral Ceiling(s)
Den
Separate/Formal Dining Room
Eat-in Kitchen
Separate/Formal Living Room
Granite Counters
Great Room
Home Office
Pantry
Sliding Glass Door(s)
Storage
Skylights
Bedroom on Main Level
Bath in Primary Bedroom
Main Level Primary
Primary Suite
Balcony
Deck
Hot Tub/Spa
Feature Descriptions
Appliances: Built-In Refrigerator, Dryer, Dishwasher, Electric Oven, Electric Range, Disposal, Gas Water Heater, Microwave, Washer
Association Amenities: Clubhouse, Community Kitchen, Dock, Pool, Tennis Court(s)
Body of Water: Irondequoit Bay
Days on Site: 3
Door Features: Sliding Doors
Exterior: Cedar, Other
Flooring: Carpet, Hardwood, Tile, Varies
HOA Fee: 592/ Monthly
Hot Tub: Yes
Laundry: Main Level
Lot: Irregular Lot, Residential Lot
Parcel#: 265489-063-170-0004-036-000
Parking: Assigned, Attached, Covered, Garage, Two Spaces, Garage Door Opener
Parking Notes: Assigned, Attached, Covered, Garage, Two Spaces, Garage
Patio/Porch: Balcony, Deck
Pets Allowed: Cats OK, Dogs OK
Pool: Association, Community
Sewer: Connected
Spa: Yes
Special View Info: Water
Utilities: Cable Available, Electricity Connected, Sewer Connected, Water Connected
Water: Connected, Public
Water Features: Beach Access, Bayfront
Window: Skylight(s), Thermal Windows
Local Schools
School District: Webster
Listed By / Shown By
Listing By
Agency Name: Howard Hanna
Agency Contact: 585-400-4000
Shown By
Agency Title: MJ Peterson Real Estate
Agency Phone: (716) 688-1234

Estimate Your Payment
Estimated Payment
$ 2,310.22 per month $1,244.09 Principal & Interest $903.08 Property Tax $163.04 Homeowner's Insurance
663 Midship Circle | MLS# R1721172
This condo located at 663 Midship Circle, Webster, NY 14580 is currently listed for sale with an asking price of $559,000. This property was built in 1994 and has 3 bedrooms and 2 full and 1 partial baths with 2246 sq. ft. Midship Circle is located in the Stony Point Lndg Sec 03 subdivision within the Webster school district. Search Stony Point Lndg Sec 03 real estate on www.mjpeterson.com today.