
BEDS3
BATHS2 full 1 partial
SQUARE FEET2,964
MLS#S1724131
STATUSActive
PROPERTY TYPEResidential - Single Family
SCHOOLCentral Square
Property Description
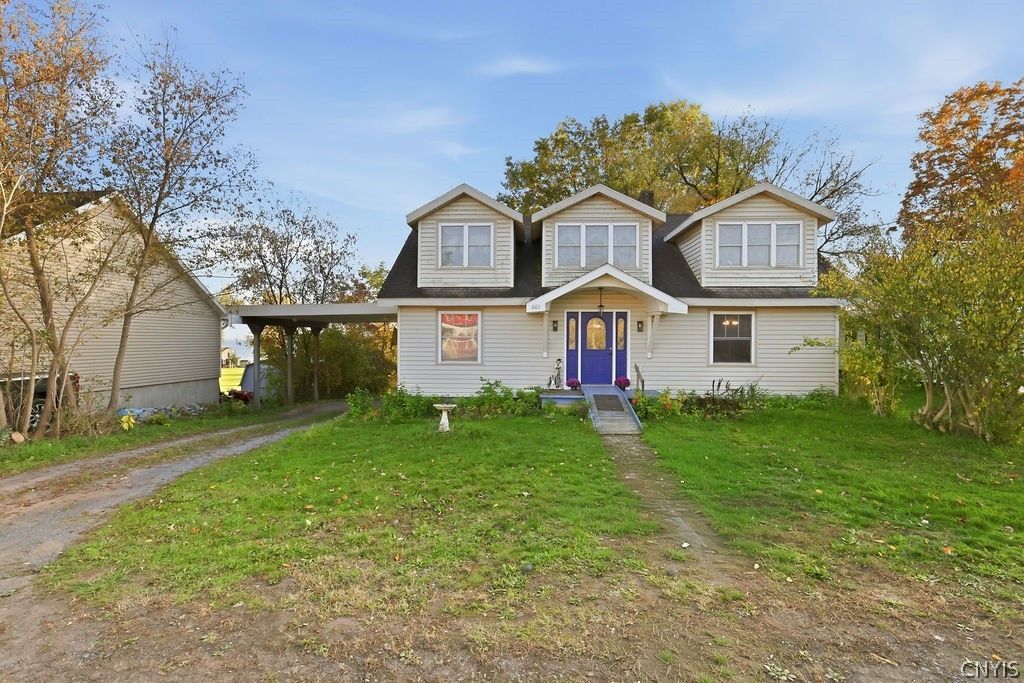
ENJOY LAKE VIEWS ON YOUR DECK AND DEEDED LAKE ACCESS FOR YOUR ENTERTAINMENT WITH BOATING AND FUN DAYS ON THE LAKE. THIS SPACIOUS TWO- STORY CAPE FEATURES 2964 SQFT, 3 BEDROOMS 2.5 BATHS WITH AN ADDITIONAL ROOM FOR A GREAT HOME OFFICE. AN EAT-IN KITCHEN, SEPARATE DINING ROOM, AND INVITING FAMILY ROOM WITH A GAS FIREPLACE PROVIDES PLENTY OF SPACE TO GATHER OR UNWIND. A FIRST-FLOOR LAUNDRY ADDS EVERYDAY CONVENIENCE, WHILE RADIANT FLOOR HEAT BRINGS EXTRA COMFORT TO THE NEWER PART OF ADDITION THAT WAS ADDED OVER THE YEARS. THE SECOND FLOOR FEATURES FEATURES A FULL LIVING AREA AND A SECOND KITCHEN OFFERING FLEXIBILITY FOR GUESTS OR EXTENDED STAYS. STEP ONTO THE DECK TO TAKE IN THE LAKE VIEW, OR ENJOY THE 10 FEET OF DEEDED LAKE RIGHT WITH A DOCK. AN OVERSIZED, HEATED TWO-CAR ATTACHED GARAGE COMPLETES THIS HOME'S APPEALING COMBINATION OF SPACE, COMFORT, AND LAKE ACCESS. THIS HOME HAS A FULL WALK OUT BASEMENT AND SO MUCH POTENTIAL FOR YOU TO MAKE YOUR OWN TOUCH ON IT. HOME WARRANTY FOR ONE YEAR INCLUDED!!
Property Features
Property Type: Residential - Single Family
Basement: Full, WalkOutAccess
Fireplaces: 1
Garage: 2 car attached
Heating: Propane, Baseboard, HotWater, RadiantFloor
Home Style: CapeCod, TwoStory
Lot Size: 0.31 Acres
Roof Type: Metal
Stories: 2.0
Taxes: $7,024
Year Built: 1941
Amenities
CeilingFans
SeparateFormalDiningRoom
EatInKitchen
SeparateFormalLivingRoom
JettedTub
KitchenIsland
SlidingGlassDoors
SecondKitchen
BedroomOnMainLevel
MainLevelPrimary
Deck
GravelDriveway
PropaneTankLeased
Feature Descriptions
Appliances: Dryer, Dishwasher, ElectricCooktop, FreeStandingRange, GasCooktop, GasOven, GasRange, Microwave, Oven, PropaneWaterHeater, Refrigerator, Washer
Body of Water: Oneida Lake
Days on Site: 1
Door Features: SlidingDoors
Exterior: VinylSiding
Flooring: Carpet, Hardwood, Laminate, Varies
Laundry: MainLevel
Lot: IrregularLot, Other, SeeRemarks
Lot Dimensions: 73X186
Parcel#: 312050000000331200
Parking: Attached, Carport, Garage, CircularDriveway
Parking Notes: Attached, Carport, Garage, CircularDriveway
Patio/Porch: Deck
Sewer: SepticTank
Utilities: CableAvailable, WaterConnected
Water: Connected, Public
Water Features: DockAccess, Lake
Local Schools
School District: Central Square
Listed By / Shown By
Listing By
Agency Name: Howard Hanna Real Estate
Agency Phone: 315-458-9100
Shown By
Agency Title: MJ Peterson Real Estate
Agency Phone: (716) 688-1234

Estimate Your Payment
Estimated Payment
$ 1,466.11 per month $778.73 Principal & Interest $585.33 Property Tax $102.05 Homeowner's Insurance
665 St Rt 49 | MLS# S1724131
This single family home located at 665 St Rt 49, Bernhards Bay, NY 13028 is currently listed for sale with an asking price of $349,900. This property was built in 1941 and has 3 bedrooms and 2 full and 1 partial baths with 2964 sq. ft. St Rt 49 is located within the Central Square school district. Search Bernhards Bay real estate on www.mjpeterson.com today.