
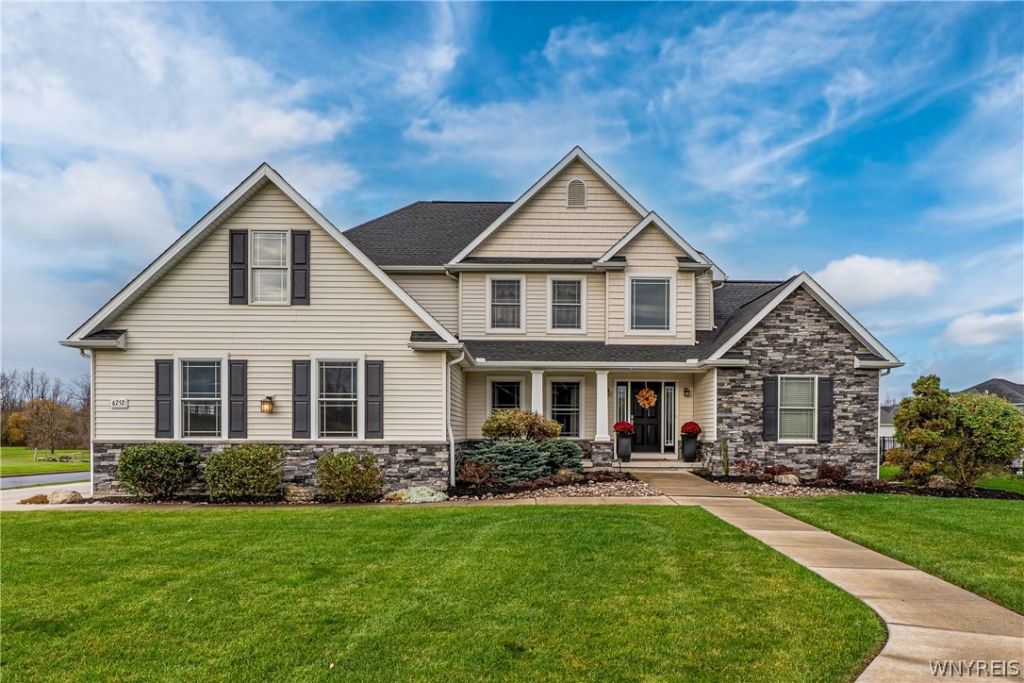
BEDS5
BATHS3 full 1 partial
SQUARE FEET3,039
MLS#B1727103
STATUSActive
PROPERTY TYPEResidential - Single Family
SUBDIVISIONParkside Estate Ph 03
SCHOOLNiagara Wheatfield
Property Description
LUXURY LIVING MEETS BACKYARD PARADISE! Welcome to this stunning Rosal Custom-Built Colonial in the desirable Parkside Estates! Offering 5 bedrooms and 3.5 baths, this exceptional home combines luxury, comfort, and an incredible backyard retreat! Step inside to discover a beautiful open floor plan boasting soaring ceilings, grand 2 story foyer, custom windows, and custom blinds throughout. The stunning chef's kitchen is an entertainer's dream featuring all the bells & whistles, gorgeous granite countertops, beautiful breakfast island and spacious eat-in dinning area. The kitchen opens seamlessly to the inviting family room, complete with a beautiful gas fireplace. The FIRST-FLOOR PRIMARY SUITE offers a spacious walk-in closet, gorgeous ensuite bath complemented by a relaxing soaking tub, and its own private entrance leading directly to the backyard oasis! Also on the first floor, you'll find a private office, convenient mudroom, & first-floor laundry. Upstairs offers three additional bedrooms and plenty of room for family and guests. The beautifully finished lower level area adds even more living space, with an abundance of storage! Showcasing an additional bedroom with an installed egress window and a lovely full bathroom, bringing this home to a total of 5 bedrooms and 3.5 baths! Now for the showstopper. YOUR VERY OWN BACKYARD PARADISE! Enjoy the beautiful screened-in back porch overlooking a spectacular outdoor retreat featuring a stunning two-year-old saltwater pool with a sun shelf, gorgeous patio, fire pit, sensational landscaping, and spectacular outdoor lighting. A dedicated gas grill line makes year-round grilling effortless, while a 220-volt line adds additional convenience. Shed with a lovely veggie garden. Additional highlights include on-demand hot water installed in 2025, abundant storage, shed for all your extras, and a SIDE-LOAD GARAGE with a separate entrance leading directly into the mudroom. The EXTRA-WIDE CONCRETE DRIVEWAY provides plenty of additional parking for family and guests. This exceptional home truly has it all, luxury living, thoughtful design, and resort-style outdoor entertaining! Unpack and Enjoy, turnkey living at its finest.
Property Features
Property Type: Residential - Single Family
Basement: Full, PartiallyFinished, SumpPump
Cooling: CentralAir
Fenced: Yes
Fireplaces: 1
Garage: 2.5 car attached
Heating: Gas, ForcedAir
Home Style: Colonial, TwoStory
Lot Size: 0.46 Acres
Roof Type: Asphalt, Architectural, Shingle
Stories: 2.0
Taxes: $11,500
Year Built: 2015
Amenities
BreakfastBar
CeilingFans
CathedralCeilings
Den
SeparateFormalDiningRoom
EntranceFoyer
EatInKitchen
SeparateFormalLivingRoom
KitchenIsland
KitchenFamilyRoomCombo
Pantry
SlidingGlassDoors
SolidSurfaceCounters
NaturalWoodwork
BedroomOnMainLevel
MainLevelPrimary
PrimarySuite
ConcreteDriveway
EnclosedPorch
FullyFenced
GasGrill
Pool
Porch
Patio
Feature Descriptions
Accessibility: AccessibleBedroom, LowThresholdShower
Appliances: Dryer, Dishwasher, Disposal, GasWaterHeater, Microwave, Refrigerator
Door Features: SlidingDoors
Exterior: Brick, VinylSiding, CopperPlumbing
Fencing: Full
Flooring: Carpet, CeramicTile, Hardwood, Varies
Laundry: AccessibleUtilitiesOrLaundry, MainLevel
Lot: CornerLot, CulDeSac, Rectangular, RectangularLot, ResidentialLot
Lot Dimensions: 100X460
Parcel#: 294000-148-003-0002-035-000
Parking: Attached, Electricity, Garage, Driveway, GarageDoorOpener
Parking Notes: Attached, Electricity, Garage, Driveway, GarageDoorOpe
Patio/Porch: Patio
Pool: InGround
Sewer: Connected
Swimming Pool: Yes
Utilities: CableAvailable, HighSpeedInternetAvailable, SewerConnected, WaterConnected
Water: Connected, Public
Local Schools
High School: Niagara-Wheatfield Senior High
Elementary School: Errick Road Elementary
School District: Niagara Wheatfield
Listed By / Shown By
Listing By
Agency Name: Howard Hanna WNY Inc.
Agency Contact: 716-578-1788
Shown By
Agency Title: MJ Peterson Real Estate
Agency Phone: (716) 688-1234

Estimate Your Payment
Estimated Payment
$ 2,846.26 per month $1,669.17 Principal & Interest $958.33 Property Tax $218.75 Homeowner's Insurance
6752 Kassie Ct | MLS# B1727103
This single family home located at 6752 Kassie Ct , North Tonawanda, NY 14120 is currently listed for sale with an asking price of $750,000. This property was built in 2015 and has 5 bedrooms and 3 full and 1 partial baths with 3039 sq. ft. Kassie Ct is located in the Parkside Estate Ph 03 subdivision within the Niagara Wheatfield school district. Search Parkside Estate Ph 03 real estate on www.mjpeterson.com today.