
BEDS4
BATHS1 full 1 partial
SQUARE FEET1,834
MLS#B1720157
STATUSActive
PROPERTY TYPEResidential - Single Family
SCHOOLNiagara Wheatfield
Property Description
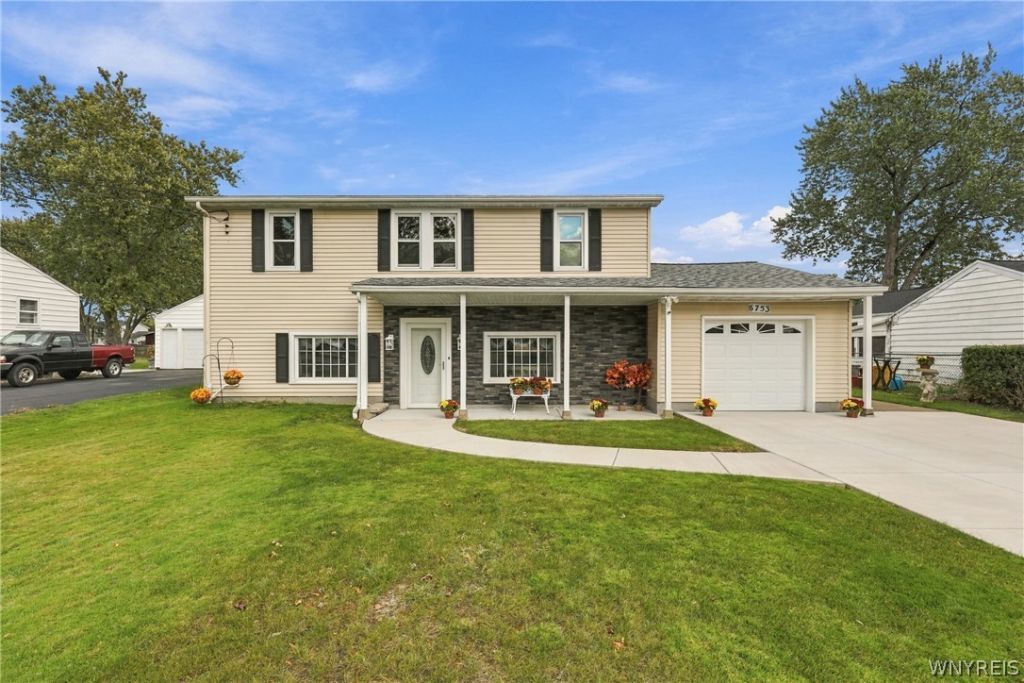
Welcome to this charming 2. story Colonial home, offering just over 1,800 square feet of thoughtfully designed living space where pride of ownership truly shines. The main level boasts a light-filled, open floor plan with exceptional flow, complete with fresh paint and stylish luxury vinyl tile flooring throughout the entire first floor. At the heart of this level is a bright white kitchen equipped with durable Corian countertops, a dedicated pantry, and a full appliance package including a stove, refrigerator, and dishwasher. This space flows seamlessly into the formal dining area, making everyday meals and entertaining effortless. A convenient main floor laundry room and half bath complete the 1st level. Up the stairs, you will find 4 spacious bedrooms, a cozy sitting area, and a fully updated full bath. Every corner of this residence has been meticulously maintained and upgraded for modern peace of mind. Major mechanical and structural updates include a newer roof, vinyl windows, hot water tank, furnace, central AC, updated electrical, and a front-yard drainage system. Step outside to appreciate the double wide concrete driveway leading to a 1 car detached garage. The backyard serves as an inviting outdoor retreat, complete with a lovely patio designed for summer barbecues and evening relaxation. Showing start immediately on this adorable and affordable home!
Property Features
Property Type: Residential - Single Family
Basement: None, SumpPump
Cooling: CentralAir
Garage: 1.5 car attached
Heating: Gas, ForcedAir
Home Style: Colonial, TwoStory
Lot Size: 0.23 Acres
Roof Type: Architectural, Shingle
Stories: 2.0
Taxes: $4,682
Year Built: 1930
Amenities
CeilingFans
SeparateFormalDiningRoom
SeparateFormalLivingRoom
SolidSurfaceCounters
ConcreteDriveway
Fence
Patio
Feature Descriptions
Accessibility: LowThresholdShower
Appliances: Dishwasher, ElectricOven, ElectricRange, GasWaterHeater, Refrigerator
Exterior: VinylSiding, CopperPlumbing
Fencing: Partial
Flooring: Carpet, LuxuryVinyl, Varies
Laundry: AccessibleUtilitiesOrLaundry, MainLevel
Lot: FloodZone, Rectangular, RectangularLot, ResidentialLot
Lot Dimensions: 66X150
Parcel#: 294000-147-018-0002-050-000
Parking: Attached, Garage, GarageDoorOpener
Parking Notes: Attached, Garage, GarageDoorOpener
Patio/Porch: Patio
Sewer: Connected
Utilities: SewerConnected, WaterConnected
Water: Connected, Public
Local Schools
School District: Niagara Wheatfield
Listed By / Shown By
Listing By
Agency Name: HUNT Real Estate ERA
Agency Contact: 716-597-5073
Shown By
Agency Title: MJ Peterson Real Estate
Agency Phone: (716) 688-1234

Estimate Your Payment
Estimated Payment
$ 1,119.91 per month $645.19 Principal & Interest $390.17 Property Tax $84.55 Homeowner's Insurance
6753 Sy Road | MLS# B1720157
This single family home located at 6753 Sy Road , Niagara Falls, NY 14304 is currently listed for sale with an asking price of $289,900. This property was built in 1930 and has 4 bedrooms and 1 full and 1 partial baths with 1834 sq. ft. Sy Road is located within the Niagara Wheatfield school district. Search Niagara Falls real estate on www.mjpeterson.com today.