
BEDS3
BATHS1 full
SQUARE FEET1,320
MLS#B1713839
STATUSActive
PROPERTY TYPEResidential - Single Family
SUBDIVISIONHolland Land Company's Su
SCHOOLMaryvale
Property Description
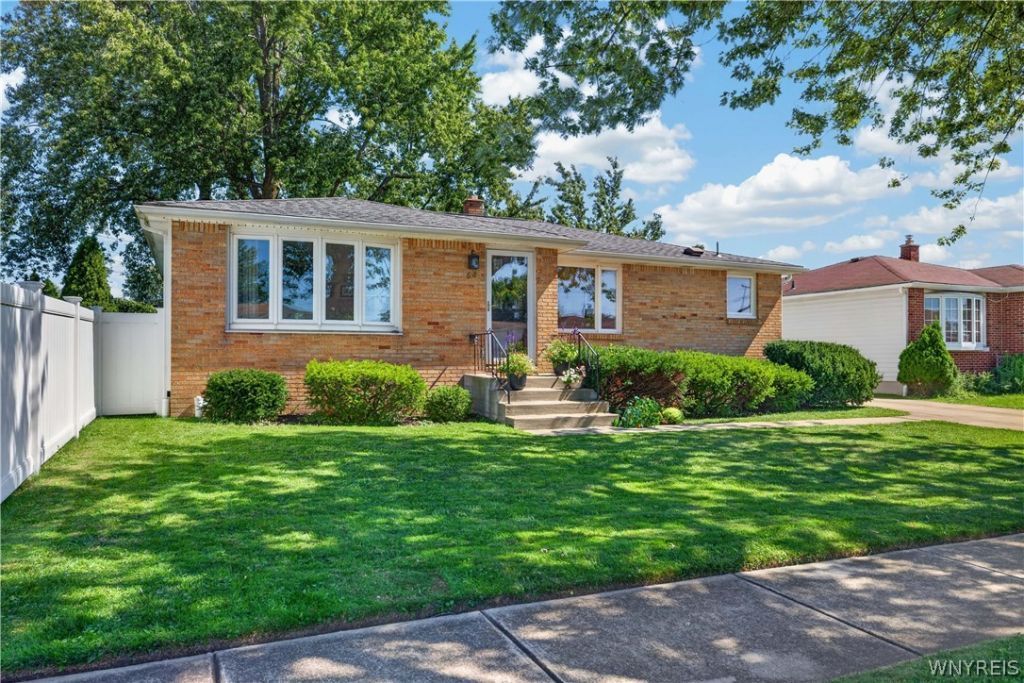
Welcome to 68 Bernice Dr! This well-maintained 3-bedroom ranch offers comfortable one-floor living with valuable updates and a convenient Cheektowaga location. Step inside to a bright, inviting interior with a functional layout designed for everyday living and entertaining. Recent improvements provide added comfort and peace of mind, updates include furnace, central air conditioning, hot-water tank and new appliances. The updated bathroom features new tile, flooring and vanity, giving the space a fresh, modern feel. The basement offers additional usable space with a sealed and painted floor, providing a clean area for storage, hobbies, a workshop or future possibilities. Outside, enjoy a manageable yard and detached garage with additional space for parking and storage. The ranch-style layout makes everyday living easy, while the location provides convenient access to shopping, dining, parks and major routes throughout Western New York. Offering approximately 1,320 square feet, 3 bedrooms, significant recent improvements and a desirable single-story floor plan, 68 Bernice Dr is ready for its next owner. Don't miss the opportunity to make this Cheektowaga ranch your new home!
Property Features
Property Type: Residential - Single Family
Basement: Full, Sump Pump
Cooling: Central Air
Fenced: Yes
Garage: 1.5
Heating: Gas, Forced Air
Home Style: Ranch
Lot Size: 0.14 Acres
Roof Type: Asphalt, Shingle
Stories: 1.0
Taxes: $6,345
Year Built: 1961
Amenities
Ceiling Fan(s)
Separate/Formal Dining Room
Eat-in Kitchen
Separate/Formal Living Room
Natural Woodwork
Bedroom on Main Level
Programmable Thermostat
Concrete Driveway
Fully Fenced
Feature Descriptions
Appliances: Dryer, Exhaust Fan, Free-Standing Range, Gas Oven, Gas Range, Gas Water Heater, Oven, Refrigerator, Range Hood, Washer
Days on Site: 1
Exterior: Brick, Composite Siding, Copper Plumbing
Fencing: Full
Flooring: Carpet, Hardwood, Varies, Vinyl
Laundry: In Basement
Lot: Near Public Transit, Rectangular, Rectangular Lot, Residential Lot
Lot Dimensions: 58X105
Parcel#: 143089-103-050-0007-029-000
Parking: Detached, Garage
Parking Notes: Detached, Garage
Patio/Porch: Open, Porch
Sewer: Connected
Utilities: Cable Available, Electricity Connected, High Speed Internet Available, Sewer Connected, Water Connected
Water: Connected, Public
Local Schools
High School: Maryvale High
Middle School: Maryvale Middle
School District: Maryvale
Listed By / Shown By
Listing By
Agency Name: WNY Metro Roberts Realty
Agency Contact: 716-289-1191
Shown By
Agency Title: MJ Peterson Real Estate
Agency Phone: (716) 688-1234

Estimate Your Payment
Estimated Payment
$ 1,208.15 per month $600.68 Principal & Interest $528.75 Property Tax $78.72 Homeowner's Insurance
68 Bernice Drive | MLS# B1713839
This single family home located at 68 Bernice Drive, Buffalo, NY 14225 is currently listed for sale with an asking price of $269,900. This property was built in 1961 and has 3 bedrooms and 1 full baths with 1320 sq. ft. Bernice Drive is located in the Holland Land Company's Su subdivision within the Maryvale school district. Search Holland Land Company's Su real estate on www.mjpeterson.com today.