
BEDS5
BATHS1 full 1 partial
SQUARE FEET1,612
MLS#R1695464
STATUSPending
PROPERTY TYPEResidential - Single Family
SUBDIVISIONNowadoga
SCHOOLWest Irondequoit
Property Description
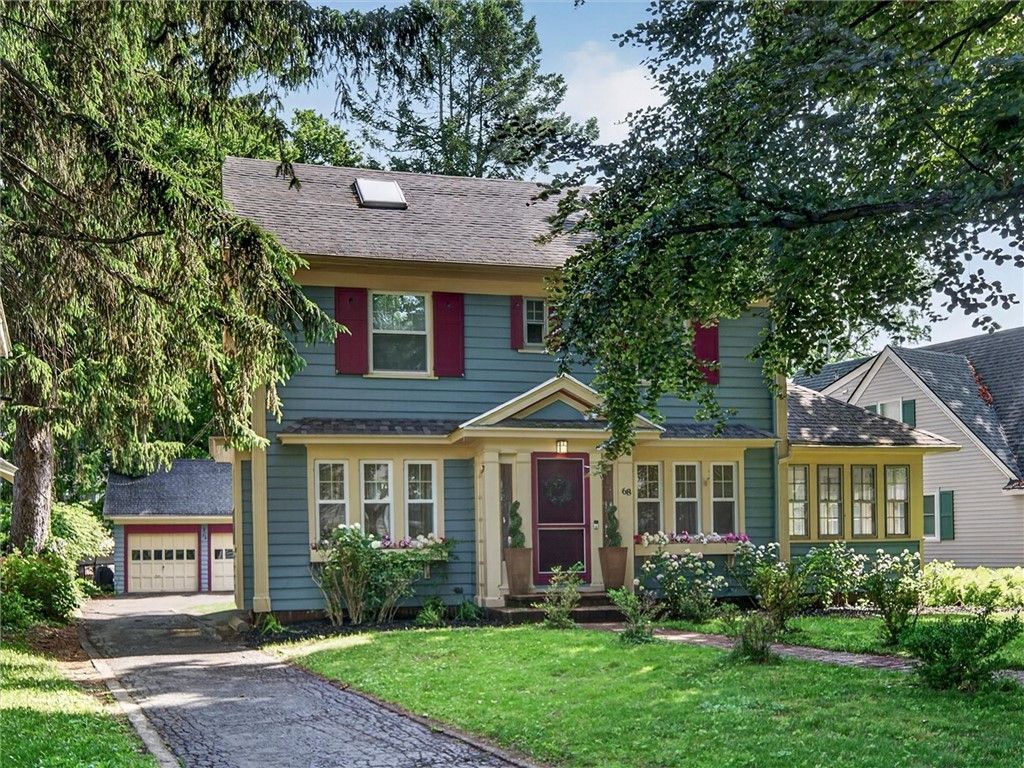
Welcome home to this classic 1923 center-entrance Colonial, cherished by the same owner for over 35 years and perfectly nestled on a highly sought-after street in the premier West Irondequoit school district! Boasting 1,612 sq. ft. of living space, PLUS 600sf on THE FINISHED THIRD FLOOR! This historic gem captures your heart the moment you step inside with soaring high ceilings, hardwood floors, and original gumwood trim. The main level offers a perfect flow for living and entertaining: a welcoming foyer leads to a formal dining area and a spacious living room centered around a cozy wood-burning fireplace. Enjoy quiet mornings in the bright enclosed sunroom or work from home in the dedicated first-floor office space. The updated cherry kitchen is a chef's delight, complete with granite countertops, elegant, recessed lighting, ceramic tile flooring, and a full suite of included appliances. A convenient half bath completes the first floor. Upstairs, you will find three generously sized bedrooms, a walk-in linen closet, and a beautifully remodeled full bathroom offering abundant storage. The expansive, finished attic offers incredible potential as a fourth bedroom or bonus room. Downstairs, the basement houses a dedicated laundry area with appliances included, more storage, and a traditional fruit cellar. Outside, enjoy a peaceful partially fenced backyard featuring a paver patio and a detached 2.5 garage. Reflecting decades of care, this home delivers incredible peace of mind with excellent mechanical updates. It features a brand-new furnace installed in 2023, central air conditioning, a whole-house generator added in 2022 with its own dedicated 100-amp panel, and mostly recently replaced windows throughout the property. This structurally sound, lovingly maintained property gives you the perfect opportunity to bring your own interior paint colors and personal touches to a timeless historic home within walking distance to local elementary schools and Lake Ontario. Just a few minutes to the Lake Ontario State Parkway, I-Square, I390, I590 and Rt 104.
Property Features
Property Type: Residential - Single Family
Basement: Full
Cooling: Central Air
Fireplaces: 1
Garage: 2.5
Heating: Gas, Forced Air
Home Style: Colonial
Lot Size: 0.23 Acres
Roof Type: Architectural, Shingle
Stories: 2.0
Taxes: $7,450
Year Built: 1923
Amenities
Attic
Separate/Formal Dining Room
Entrance Foyer
Separate/Formal Living Room
Granite Counters
Home Office
Living/Dining Room
Pantry
Skylights
Natural Woodwork
Window Treatments
Programmable Thermostat
Blacktop Driveway
Enclosed Porch
Fence
Porch
Patio
Feature Descriptions
Appliances: Dryer, Dishwasher, Exhaust Fan, Disposal, Gas Water Heater, Microwave, Refrigerator, Range Hood, Washer
Association Amenities: None
Days on Site: 95
Exterior: Wood Siding, Copper Plumbing
Fencing: Partial
Flooring: Carpet, Ceramic Tile, Hardwood, Varies
Laundry: In Basement
Lot: Near Public Transit, Rectangular, Rectangular Lot, Residential Lot
Lot Dimensions: 70X191
Parcel#: 263400-061-140-0003-035-000
Parking: Detached, Garage, Driveway, Garage Door Opener
Parking Notes: Detached, Garage, Driveway, Garage Door Opener
Patio/Porch: Patio
Sewer: Connected
Utilities: Cable Available, Electricity Connected, High Speed Internet Available, Sewer Connected, Water Connected
Water: Connected, Public
Window: Drapes, Leaded Glass, Skylight(s), Storm Window(s), Thermal Windows
Local Schools
School District: West Irondequoit
Listed By / Shown By
Listing By
Agency Name: Keller Williams Realty Greater Rochester
Agency Contact: 585-506-6289
Shown By
Agency Title: MJ Peterson Real Estate
Agency Phone: (716) 688-1234

Estimate Your Payment
Estimated Payment
$ 1,375.75 per month $667.45 Principal & Interest $620.83 Property Tax $87.47 Homeowner's Insurance
68 Sagamore Drive | MLS# R1695464
This single family home located at 68 Sagamore Drive, Rochester, NY 14617 is currently listed for sale with an asking price of $299,899. This property was built in 1923 and has 5 bedrooms and 1 full and 1 partial baths with 1612 sq. ft. Sagamore Drive is located in the Nowadoga subdivision within the West Irondequoit school district. Search Nowadoga real estate on www.mjpeterson.com today.