
BEDS3
BATHS2 full 1 partial
SQUARE FEET1,438
MLS#B1725320
STATUSActive
PROPERTY TYPEResidential - Single Family
SCHOOLLake Shore (Evans-Brant)
Property Description
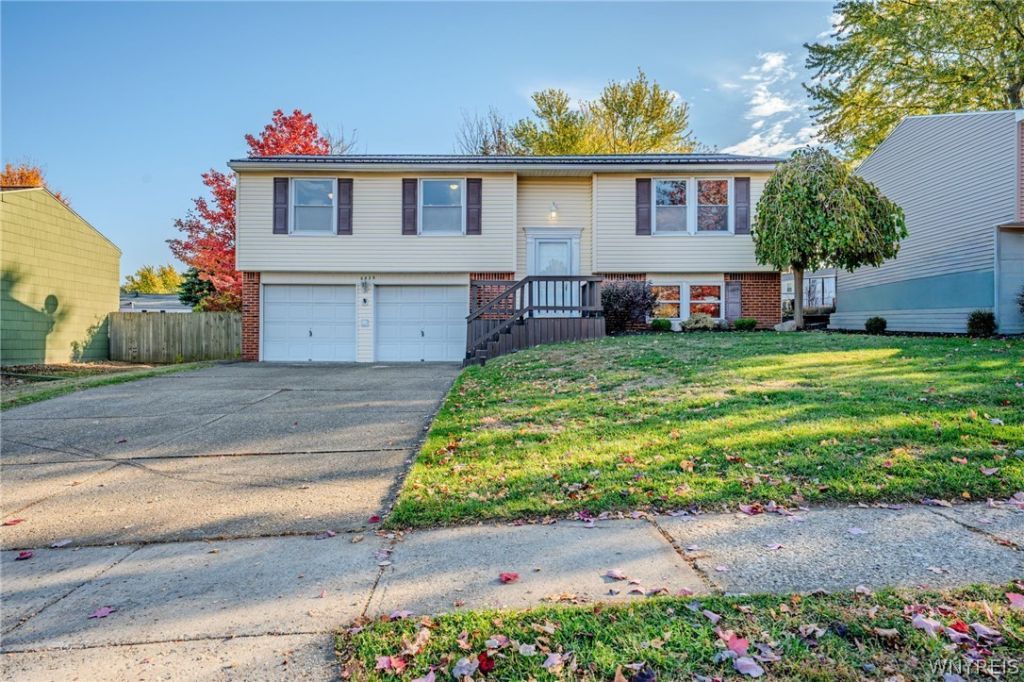
Welcome to 6839 Nettle Creek Drive, a well-maintained 3-bedroom, 2.5-bath raised ranch offering the perfect blend of comfort, functionality, and convenience! Proudly cared for by its original owner, this home features fresh paint, central air conditioning, a beautifully updated main bathroom with a custom tile-surround walk-in shower completed in 2026, a metal roof installed in 2021, and primary bedroom with a bathroom. A 2-car attached garage adds everyday convenience and extra storage. Step outside to enjoy the deck and fully fenced backyard, perfect for entertaining, relaxing, or enjoying your morning coffee. Conveniently located near Lake Erie, shopping, restaurants, and everyday amenities, this home offers a wonderful opportunity to enjoy comfortable living in a desirable location. One owner, thoughtful updates, and room to make it your own-this is an opportunity you won't want to miss! Come join me for an Open House on Saturday October 31st 1-3pm and Wednesday November 4th 5-7pm and discover your new home you have been waiting for.
Property Features
Property Type: Residential - Single Family
Basement: Walk-Out Access, Sump Pump
Cooling: Central Air
Fenced: Yes
Garage: 2 car attached
Heating: Gas, Forced Air
Home Style: Raised Ranch
Lot Size: 0.17 Acres
Roof Type: Metal
Stories: 1.0
Taxes: $5,475
Year Built: 1974
Amenities
Entrance Foyer
Separate/Formal Living Room
Living/Dining Room
Bath in Primary Bedroom
Concrete Driveway
Deck
Fully Fenced
Feature Descriptions
Appliances: Gas Oven, Gas Range, Gas Water Heater
Days on Site: 2
Exterior: Frame, Vinyl Siding, Copper Plumbing
Fencing: Full
Flooring: Carpet, Ceramic Tile, Laminate, Varies, Vinyl
Laundry: In Basement
Lot: Near Public Transit, Rectangular, Rectangular Lot, Residential Lot
Lot Dimensions: 60X120
Parcel#: 144489-192-190-0006-045-000
Parking: Attached, Garage, Garage Door Opener
Parking Notes: Attached, Garage, Garage Door Opener
Patio/Porch: Deck
Sewer: Connected
Utilities: Sewer Connected, Water Connected
Water: Connected, Public
Local Schools
High School: Lake Shore Senior High
Middle School: Lake Shore Central Middle
Elementary School: Highland Elementary
School District: Lake Shore (Evans-Brant)
Listed By / Shown By
Listing By
Agency Name: WNY Metro Roberts Realty
Agency Contact: 716-646-6400
Shown By
Agency Title: MJ Peterson Real Estate
Agency Phone: (716) 688-1234

Estimate Your Payment
Estimated Payment
$ 1,110.48 per month $578.42 Principal & Interest $456.25 Property Tax $75.80 Homeowner's Insurance
6839 Nettle Creek Drive | MLS# B1725320
This single family home located at 6839 Nettle Creek Drive, Derby, NY 14047 is currently listed for sale with an asking price of $259,900. This property was built in 1974 and has 3 bedrooms and 2 full and 1 partial baths with 1438 sq. ft. Nettle Creek Drive is located within the Lake Shore (Evans-Brant) school district. Search Derby real estate on www.mjpeterson.com today.