
BEDS3
BATHS1 full 1 partial
SQUARE FEET1,687
MLS#S1721407
STATUSActive
PROPERTY TYPEResidential - Single Family
SCHOOLBeaver River
Property Description
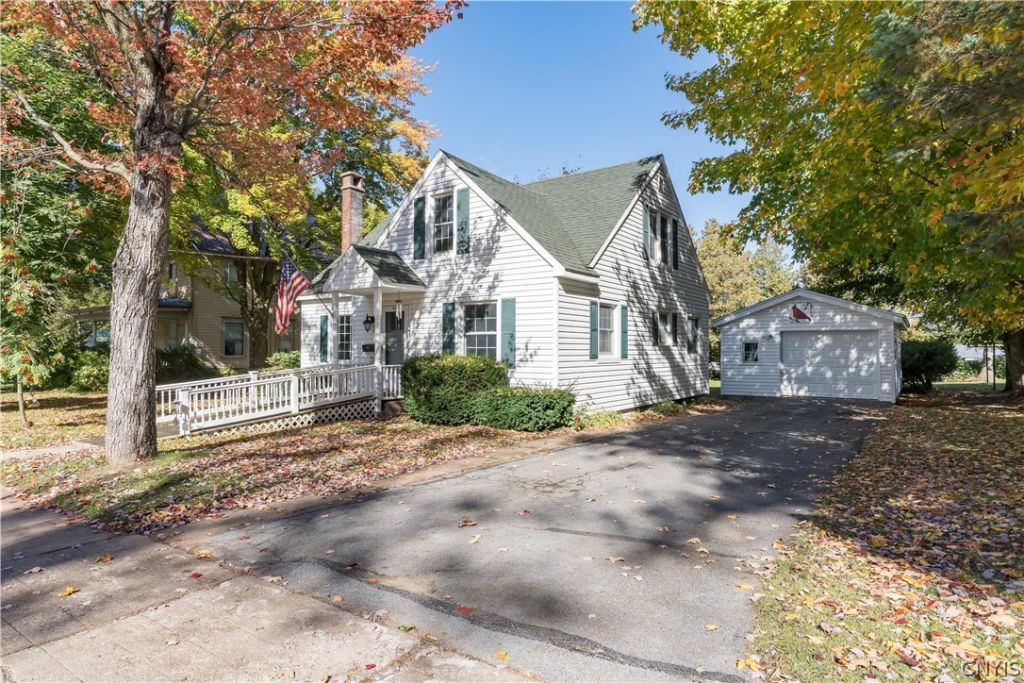
Classic Village Charm Meets Incredible Value at $200,000! Fall in love with 6877 Mechanic Street, a beautifully situated 3-bedroom, 1.5-bathroom home that perfectly captures the warmth of village living. Spanning 1,687 square feet, this timeless 1945 residence welcomes you with a spacious, sun-filled layout designed for both relaxing and entertaining. Imagine morning coffee on your peaceful 0.28-acre lot, offering the perfect backdrop for backyard barbecues or a private garden oasis. The beautiful hardwood floors have just been refinished, bathroom updated and fresh paint! The home also features reliable forced-air heating to keep you cozy through the changing seasons, plus a highly desirable detached garage that provides the ultimate setup for your vehicles, hobbies, or extra storage. This property is a rare find that combines comfort, convenience, and unmatched affordability. Don't wait-your dream of homeownership starts here!
Property Features
Property Type: Residential - Single Family
Basement: Full
Garage: 1
Heating: Gas, ForcedAir
Home Style: CapeCod, HistoricAntique, TwoStory
Lot Size: 0.28 Acres
Roof Type: Asphalt, Shingle
Stories: 1.0
Taxes: $1,940
Year Built: 1945
Amenities
SeparateFormalDiningRoom
BedroomOnMainLevel
BlacktopDriveway
PrivateYard
SeeRemarks
Feature Descriptions
Appliances: ElectricOven, ElectricRange, ElectricWaterHeater, Refrigerator
Exterior: VinylSiding
Flooring: Hardwood, Laminate, Varies
Laundry: InBasement
Lot: Rectangular, RectangularLot
Lot Dimensions: 72X168
Parcel#: 232001-129-012-0001-017-000-0000
Parking: Detached, Garage
Parking Notes: Detached, Garage
Sewer: Connected
Utilities: SewerConnected, WaterConnected
Water: Connected, Public
Local Schools
School District: Beaver River
Listed By / Shown By
Listing By
Agency Name: Bayview Shores Realty LLC
Agency Phone: 315-639-6000
Shown By
Agency Title: MJ Peterson Real Estate
Agency Phone: (716) 688-1234

Estimate Your Payment
Estimated Payment
$ 665.11 per month $445.11 Principal & Interest $161.67 Property Tax $58.33 Homeowner's Insurance
6877 Mechanic Street | MLS# S1721407
This single family home located at 6877 Mechanic Street , Croghan, NY 13327 is currently listed for sale with an asking price of $200,000. This property was built in 1945 and has 3 bedrooms and 1 full and 1 partial baths with 1687 sq. ft. Mechanic Street is located within the Beaver River school district. Search Croghan real estate on www.mjpeterson.com today.