
BEDS2
BATHS1 full 1 partial
SQUARE FEET1,276
MLS#B1723262
STATUSActive
PROPERTY TYPEResidential - Single Family
SUBDIVISIONHolland Land Co Purchase
SCHOOLStarpoint
Property Description
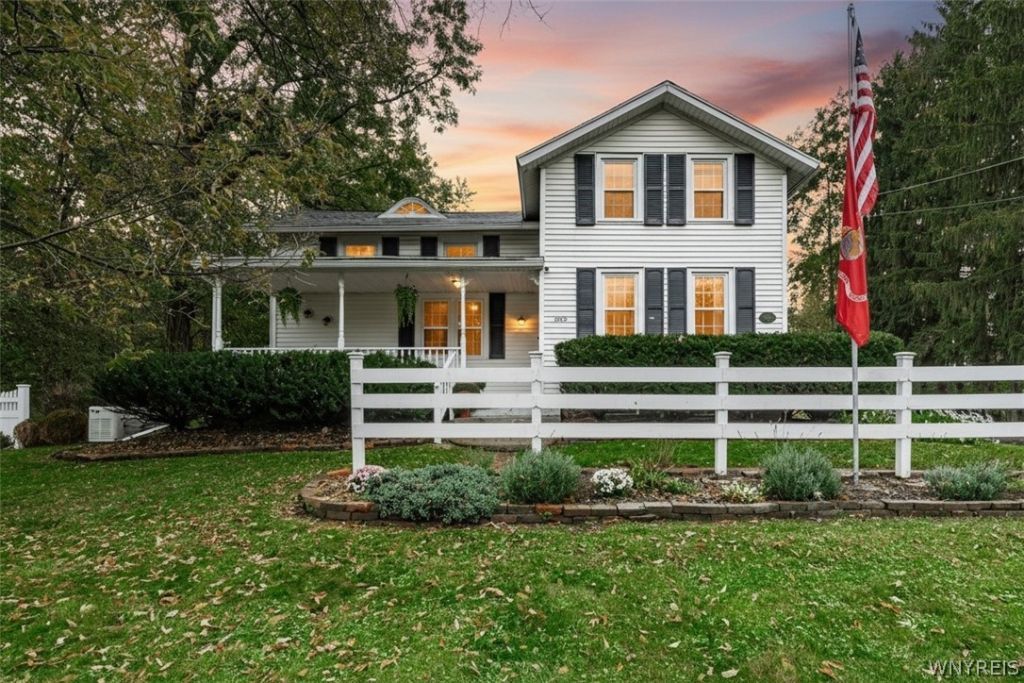
Fabulous, charming farmhouse on 1.1 acres in the Starpoint School district. Front porch for cozy evenings. Living room with hardwood flooring. Kitchen includes a walk in pantry and breakfast island which extends into the dining room. First floor full bath. Rustic bonus room with built ins and a gas stove. Two bedrooms on the second floor; one has an extra room for a walk-in closet or playroom. Attached patio with a sliding glass door. Basement with a half bath. Attached garage. Shed/workshop w/ carport. Chicken coop w/ fenced-in area. Wonderful outside dining experience with a pergola-covered outdoor kitchen with a grill and pizza oven. Partially fenced in yard. Generator. Tankless HWT. Appraised at 1570 sq ft. Tax records don't reflect the additional square footage in the back room. Open house Saturday, October 24 from 11-1 pm.
Property Features
Property Type: Residential - Single Family
Basement: Full
Cooling: Window Unit(s)
Fireplaces: 1
Garage: 2 car attached
Heating: Gas, Forced Air
Home Style: Two Story
Lot Size: 1.10 Acres
Roof Type: Asphalt
Stories: 1.0
Taxes: $6,628
Year Built: 1835
Amenities
Breakfast Bar
Ceiling Fan(s)
Separate/Formal Dining Room
Separate/Formal Living Room
Kitchen Island
Pantry
Blacktop Driveway
Fence
Play Structure
Patio
Feature Descriptions
Appliances: Dryer, Dishwasher, Electric Oven, Electric Range, Microwave, Refrigerator, Tankless Water Heater, Washer
Days on Site: 1
Exterior: Vinyl Siding
Fencing: Partial
Flooring: Hardwood, Luxury Vinyl, Varies
Laundry: In Basement
Lot: Irregular Lot
Lot Dimensions: 220X577
Other Equipment: Generator
Parcel#: 293200-165-001-0001-013-000
Parking: Attached, Garage, Driveway, Garage Door Opener
Parking Notes: Attached, Garage, Driveway, Garage Door Opener
Patio/Porch: Covered, Open, Patio, Porch
Sewer: Connected
Utilities: Sewer Connected, Water Connected
Water: Connected, Public
Local Schools
School District: Starpoint
Listed By / Shown By
Listing By
Agency Name: HUNT Real Estate ERA
Agency Contact: 716-622-0530
Shown By
Agency Title: MJ Peterson Real Estate
Agency Phone: (716) 688-1234

Estimate Your Payment
Estimated Payment
$ 1,244.32 per month $611.81 Principal & Interest $552.33 Property Tax $80.18 Homeowner's Insurance
6913 Bear Ridge Road | MLS# B1723262
This single family home located at 6913 Bear Ridge Road, North Tonawanda, NY 14120 is currently listed for sale with an asking price of $274,900. This property was built in 1835 and has 2 bedrooms and 1 full and 1 partial baths with 1276 sq. ft. Bear Ridge Road is located in the Holland Land Co Purchase subdivision within the Starpoint school district. Search Holland Land Co Purchase real estate on www.mjpeterson.com today.