
BEDS2
BATHS1 full 1 partial
SQUARE FEET1,338
MLS#R1711409
STATUSActive
PROPERTY TYPEResidential - Single Family
SCHOOLBath
Property Description
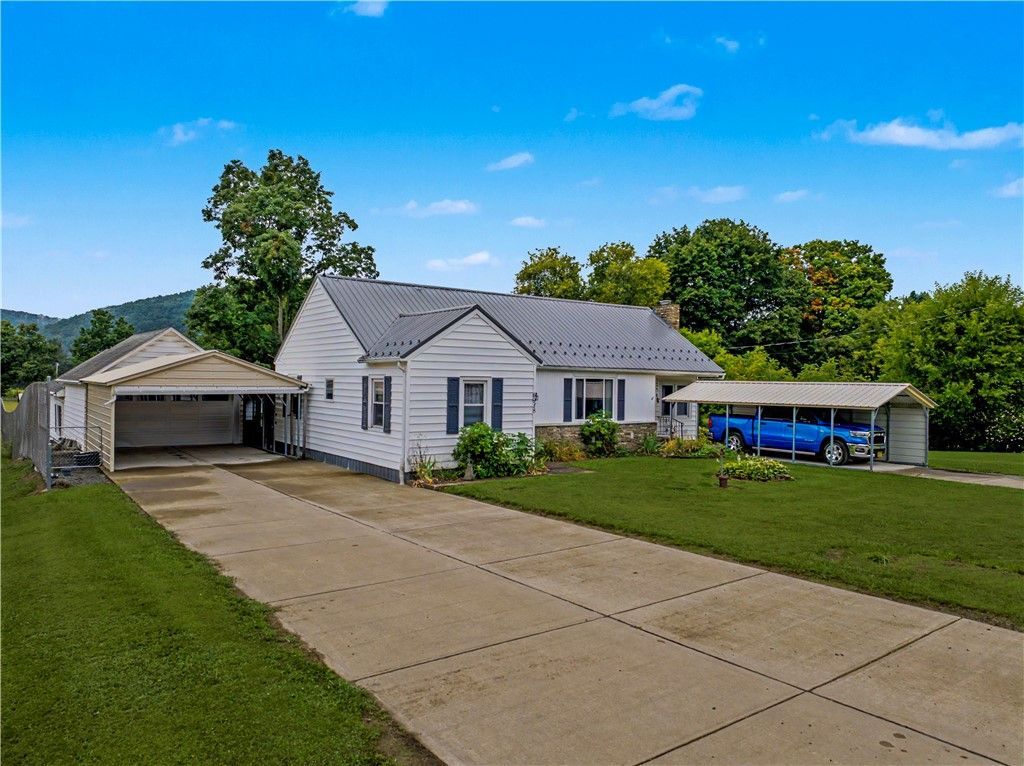
An adorable ranch home just outside of the Village of Bath: 2 Bedrooms (potential for a third), 1 1/2 Baths, Family Room with gas fireplace, Living Room and an Eat-In Kitchen. Spacious enclosed Sunroom, Basement with Rec Room and Half Bath. Basement also has a unique, secure storage area. Big workshop area with extra storage and overhead door. Attached 1 1/2 car garage. Two concrete driveways and 2 carports. Deep, fully fenced-in manicured lawn with a large 2-door storage shed (easy in & easy out). Property is in pristine condition. It is expected that you will be able to connect to Bath Water and Sewer over the next year.
Property Features
Property Type: Residential - Single Family
Basement: Partially Finished
Cooling: Central Air
Fenced: Yes
Fireplaces: 1
Garage: 1.5
Heating: Gas, Forced Air
Home Style: Ranch
Lot Size: 0.45 Acres
Roof Type: Metal
Stories: 1.0
Taxes: $3,296
Year Built: 1950
Amenities
Ceiling Fan(s)
Eat-in Kitchen
Separate/Formal Living Room
Kitchen/Family Room Combo
Storage
Natural Woodwork
Window Treatments
Main Level Primary
Programmable Thermostat
Workshop
Concrete Driveway
Fully Fenced
Private Yard
See Remarks
Feature Descriptions
Appliances: Dishwasher, Exhaust Fan, Electric Water Heater, Free-Standing Range, Microwave, Oven, Refrigerator, Range Hood, Water Purifier Owned
Exterior: Attic/Crawl Hatchway(s) Insulated, Blown-In Insulat
Fencing: Full
Flooring: Carpet, Laminate, Varies, Vinyl
Laundry: Main Level
Lot: Irregular Lot, Residential Lot
Lot Dimensions: 82X239
Parcel#: 462489-159-015-0001-018-000
Parking: Carport, Electricity, Storage, Workshop in Garage, Driveway, Garage Door Opener
Parking Notes: Carport, Electricity, Storage, Workshop in Garage, Dri
Patio/Porch: Open, Porch
Sewer: Septic Tank
Utilities: Cable Available, Electricity Connected, High Speed Internet Available
Water: Well
Window: Drapes, Thermal Windows
Local Schools
School District: Bath
Listed By / Shown By
Listing By
Agency Name: Howard Hanna Lake Group
Agency Contact: 607-684-0014
Shown By
Agency Title: MJ Peterson Real Estate
Agency Phone: (716) 688-1234

Estimate Your Payment
Estimated Payment
$ 853.63 per month $511.88 Principal & Interest $274.67 Property Tax $67.08 Homeowner's Insurance
6918 E William Street, Unit S | MLS# R1711409
This single family home located at 6918 E William Street, Unit S, Bath, NY 14810 is currently listed for sale with an asking price of $230,000. This property was built in 1950 and has 2 bedrooms and 1 full and 1 partial baths with 1338 sq. ft. E William Street, Unit S is located within the Bath school district. Search Bath real estate on www.mjpeterson.com today.