
BEDS3
BATHS1 full 1 partial
SQUARE FEET1,595
MLS#B1682806
STATUSActive
PROPERTY TYPEResidential - Single Family
SUBDIVISIONBuffalo Crk Indian Reserv
SCHOOLCheektowaga
Property Description
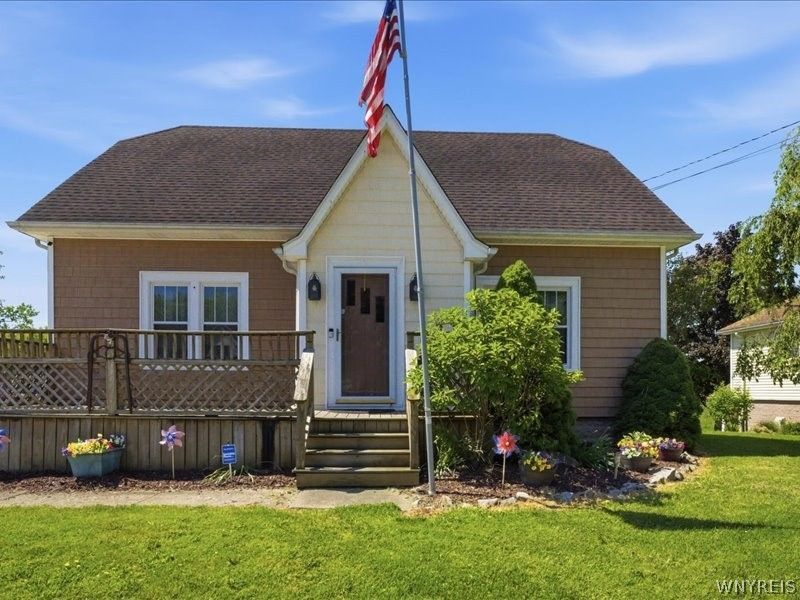
WELCOME to 699 Losson Road. This single family home has been well maintained and updated over the last 18 years. Oversized 30' x 40' detached garage/workshop offers exceptional storage and workspace potential. Ideal for projects, equipment storage, hobby use, or other permitted uses. Ample parking and functional outdoor space add to the property's versatility Brand new 30 amp underground service installed last year. Set up your workshop. Heated with a wood burning stove. The home features a Large living room and dining room. Kitchen off the dining room was updated 5 yrs ago. Original wood work still shows throughout the home. Original solid core doors to all the bedrooms. Crown molding in Kitchen, dining room, living room, and up the stairs into the upper hallway. New carpet in the 1st floor bedroom/office and up the stairs and upper hall way. Hardwood flooring is under all current flooring materials except in Kitchen and upstairs bathroom. The basement has 9' ceilings and is freshly painted and cleaned ready for you to make it your own. Plenty of parking here for up to 8 cars up top and ample parking below for any equipment you might need to store. Leased Solar panels on the rear of the roof assist with your energy needs.
Property Features
Property Type: Residential - Single Family
Basement: Full
Cooling: Other, See Remarks, Central Air
Garage: 3
Heating: Gas, Other, Solar, See Remarks, Forced Air, Wall Furnac
Home Style: Cape Cod, Farmhouse, Historic/Antique
Lot Size: 2.48 Acres
Roof Type: Asphalt
Stories: 1.0
Taxes: $6,261
Year Built: 1935
Amenities
Ceiling Fan(s)
Separate/Formal Dining Room
Separate/Formal Living Room
Country Kitchen
Living/Dining Room
Solid Surface Counters
Natural Woodwork
Window Treatments
Bedroom on Main Level
Blacktop Driveway
Concrete Driveway
Deck
Patio
Feature Descriptions
Accessibility: Accessible Bedroom, Low Threshold Shower
Appliances: Dishwasher, Gas Oven, Gas Range, Gas Water Heater, Microwave, Refrigerator, Wine Cooler
Body of Water: Slate Bottom Creek
Community Features: Trails/Paths
Days on Site: 47
Exterior: Attic/Crawl Hatchway(s) Insulated, Blown-In Insulat
Fencing: Pet Fence
Flooring: Carpet, Laminate, Luxury Vinyl, Varies
Laundry: In Basement
Lot: Near Public Transit, Rectangular, Rectangular Lot, Wooded
Lot Dimensions: 200X515
Other Equipment: Satellite Dish
Parcel#: 143089-114-180-0001-008-000
Parking: Detached, Electricity, Garage, Storage, Workshop in Garage, Driveway
Parking Notes: Detached, Electricity, Garage, Storage, Workshop in Ga
Patio/Porch: Deck, Open, Patio, Porch
Security: Security System Owned, Radon Mitigation System
Sewer: Connected
Utilities: Cable Available, Electricity Connected, High Speed Internet Available, Sewer Connected, Water Connected
Water: Connected, Public
Water Features: Other, River Access, See Remarks, Stream
Window: Drapes, Thermal Windows
Local Schools
School District: Cheektowaga
Listed By / Shown By
Listing By
Agency Name: HUNT Real Estate Corporation
Agency Contact: 716-796-5142
Shown By
Agency Title: MJ Peterson Real Estate
Agency Phone: (716) 688-1234

Estimate Your Payment
Estimated Payment
$ 1,749.91 per month $1,085.85 Principal & Interest $521.75 Property Tax $142.30 Homeowner's Insurance
699 Losson Road | MLS# B1682806
This single family home located at 699 Losson Road, Buffalo, NY 14227 is currently listed for sale with an asking price of $487,900. This property was built in 1935 and has 3 bedrooms and 1 full and 1 partial baths with 1595 sq. ft. Losson Road is located in the Buffalo Crk Indian Reserv subdivision within the Cheektowaga school district. Search Buffalo Crk Indian Reserv real estate on www.mjpeterson.com today.