
BEDS3
BATHS2 full 1 partial
SQUARE FEET2,147
MLS#R1726542
STATUSActive
PROPERTY TYPEResidential - Single Family
SUBDIVISIONSilverwood Ph V
SCHOOLWebster
Property Description
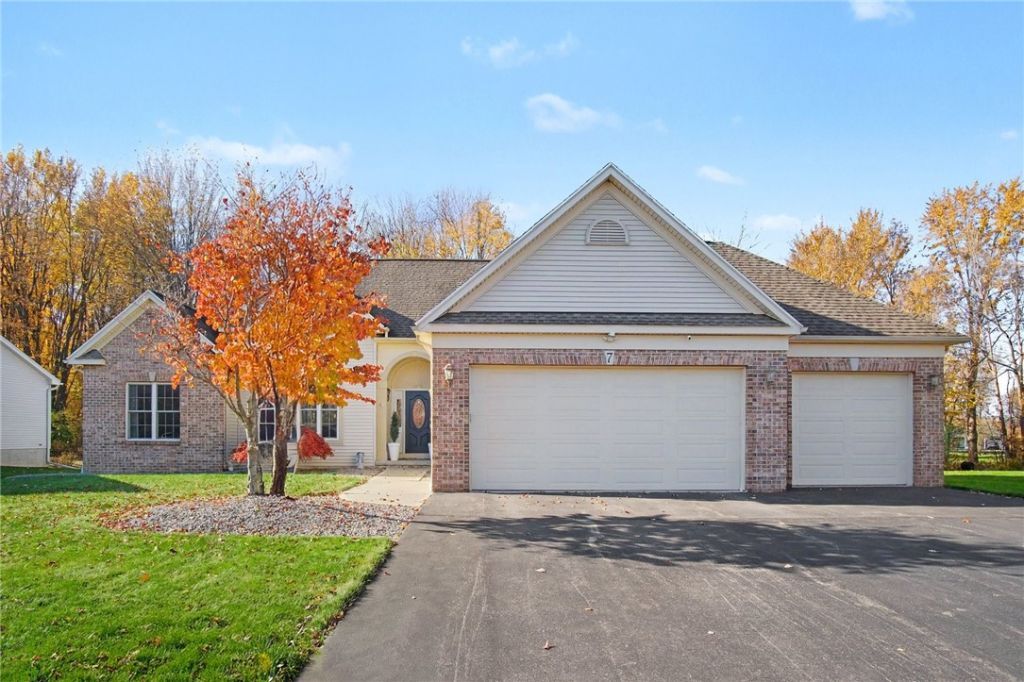
Welcome home to this magnificent 2,147-square-foot, completely updated ranch offering 3 bedrooms, 2½ bathrooms, and an impressive blend of comfort, style, and entertaining space! From the moment you step into the open foyer, you'll appreciate the beautiful 9-foot ceilings throughout and the thoughtfully designed open-concept layout. The spacious kitchen is sure to impress, featuring abundant cabinetry, a pantry, quartz countertops, and stainless-steel appliances. The kitchen flows seamlessly into the inviting great room, where a gas fireplace with a stunning stacked-stone surround creates the perfect focal point beneath the cathedral ceiling. The enormous dining room provides plenty of space for hosting family gatherings and entertaining friends, while the adjoining den offers the perfect setting for a home office or quiet retreat. The private primary suite is truly a retreat of its own! A charming barn door leads to the luxurious en-suite bathroom, complete with a double vanity featuring quartz countertops, an oversized shower with dual shower heads and a porcelain tile surround, and a relaxing whirlpool tub. The spacious walk-in closet provides all the storage you'll need. On the opposite side of the home, you'll find A charming barn door separates the dining room from the hallway leading to the two additional generously sized bedrooms and updated full bathroom. The possibilities continue in the impressive 14-course basement, offering additional entertaining space complete with an electric fireplace, bar area, and plenty of room for a home gym, recreation room, or whatever suits your lifestyle. Step outside and discover even more space to enjoy! Relax or entertain on the maintenance-free composite deck, which leads to a fireplace-equipped patio and a covered hot tub-perfect for unwinding after a long day or enjoying time with family and friends. And there's room for all your vehicles and toys in the spacious 3-car attached garage! This exceptional home truly has it all-beautiful updates, generous living spaces, luxurious amenities, and incredible indoor and outdoor entertaining areas. Don't miss your opportunity to make this one yours!
Property Features
Property Type: Residential - Single Family
Basement: Full, SumpPump
Cooling: CentralAir
Fireplaces: 2
Garage: 3 car attached
Heating: Gas, ForcedAir
Home Style: Ranch
Lot Size: 0.62 Acres
Roof Type: Asphalt, Architectural, Shingle
Stories: 1.0
Taxes: $10,693
Year Built: 2008
Amenities
WetBar
BreakfastBar
CeilingFans
CathedralCeilings
SeparateFormalDiningRoom
EntranceFoyer
EatInKitchen
GreatRoom
HotTubSpa
KitchenIsland
KitchenFamilyRoomCombo
LivingDiningRoom
Pantry
SlidingGlassDoors
SolidSurfaceCounters
MainLevelPrimary
PrimarySuite
ProgrammableThermostat
BlacktopDriveway
Deck
Patio
Feature Descriptions
Accessibility: AccessibilityFeatures, AccessibleDoors
Appliances: ConvectionOven, Dryer, Dishwasher, Disposal, GasOven, GasRange, GasWaterHeater, Microwave, Refrigerator, Washer
Door Features: SlidingDoors
Exterior: AtticCrawlHatchwaysInsulated, Brick, VinylSiding, Pex
Flooring: Hardwood, LuxuryVinyl, Tile, Varies
Laundry: AccessibleUtilitiesOrLaundry, MainLevel
Lot: IrregularLot, ResidentialLot
Lot Dimensions: 80X269
Parcel#: 264200-094-010-0003-005-000
Parking: Attached, Garage
Parking Notes: Attached, Garage
Patio/Porch: Deck, Patio
Security: SecuritySystemOwned
Sewer: Connected
Spa: Yes
Spa: HotTub
Utilities: CableAvailable, ElectricityConnected, HighSpeedInternetAvailable, SewerConnected, WaterConnected
Water: Connected, Public
Local Schools
School District: Webster
Listed By / Shown By
Listing By
Agency Name: Howard Hanna
Agency Contact: 585-421-5227
Shown By
Agency Title: MJ Peterson Real Estate
Agency Phone: (716) 688-1234

Estimate Your Payment
Estimated Payment
$ 2,401.17 per month $1,335.12 Principal & Interest $891.08 Property Tax $174.97 Homeowner's Insurance
7 Armetale Luster | MLS# R1726542
This single family home located at 7 Armetale Luster, Webster, NY 14580 is currently listed for sale with an asking price of $599,900. This property was built in 2008 and has 3 bedrooms and 2 full and 1 partial baths with 2147 sq. ft. Armetale Luster is located in the Silverwood Ph V subdivision within the Webster school district. Search Silverwood Ph V real estate on www.mjpeterson.com today.